
Listed By
Agency Name: Huff Realty - Ft. Mitchell
Agency Phone: 859-341-7400
Shown By
Agent Name: Sherry Carson
Agent Phone: (330) 714-3836
Agency Title: Cutler Real Estate

TOUR THIS HOME
Choose a date and time to see 10728 Sedco Drive, Union, KY 41091.
I will get in touch with you shortly.

Property Description
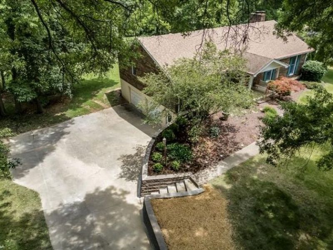
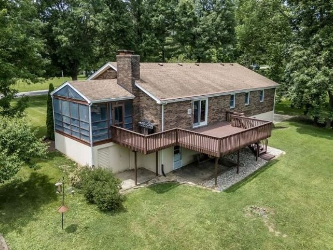
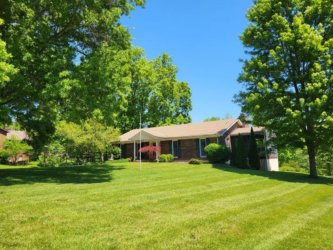
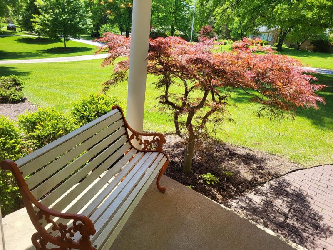
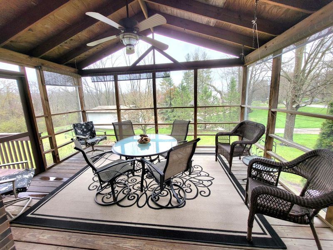
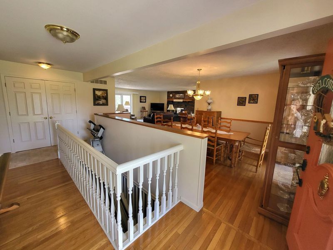
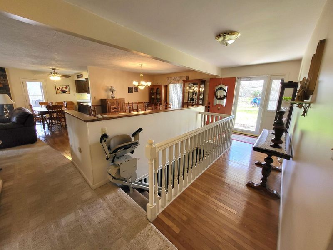
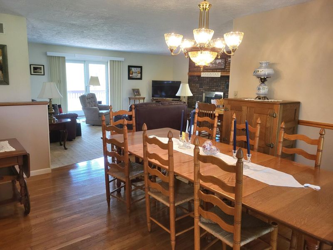
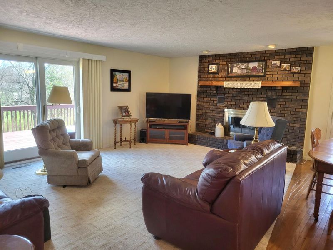
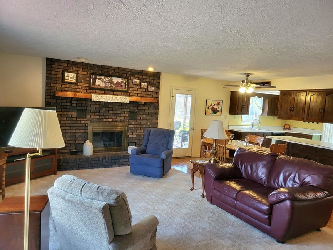
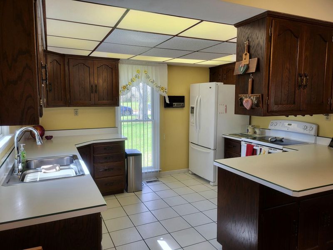
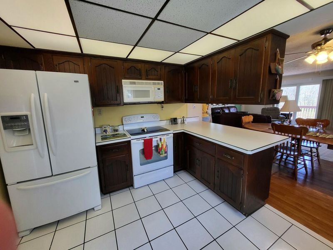
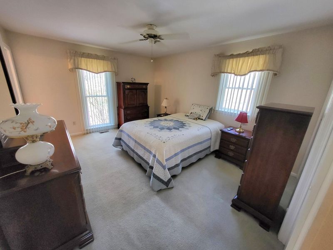
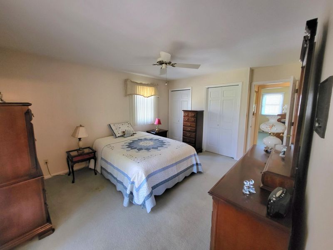
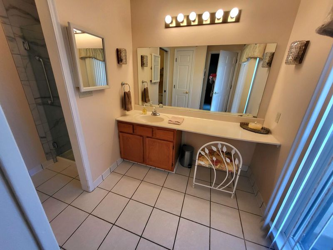
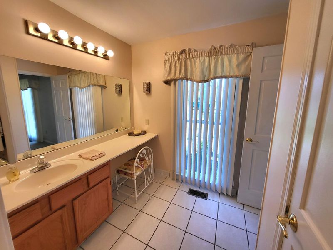
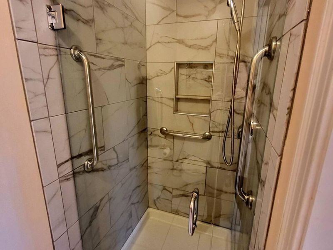
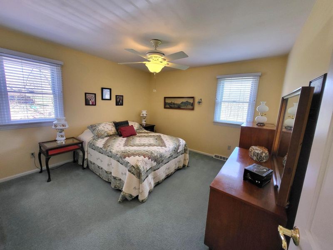
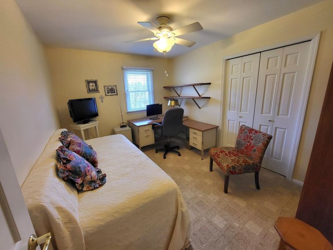
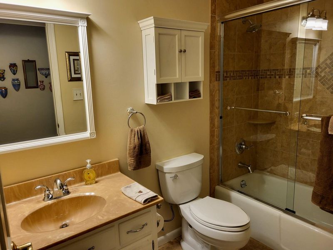
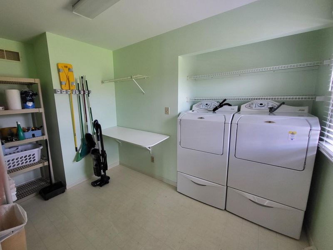
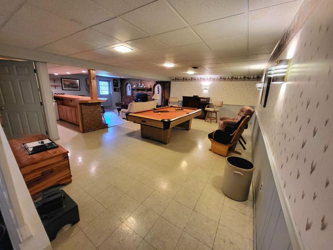
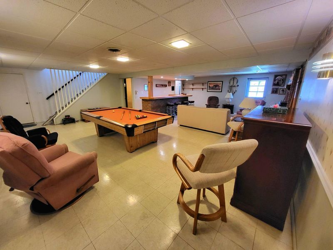
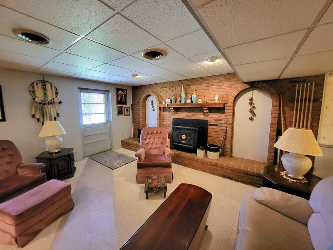
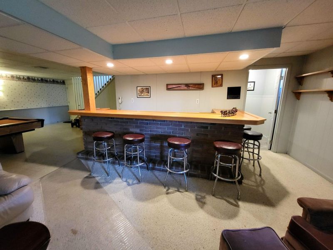
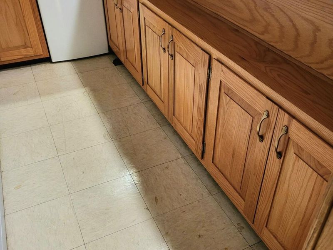
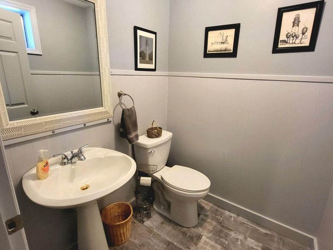
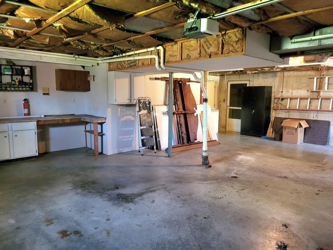
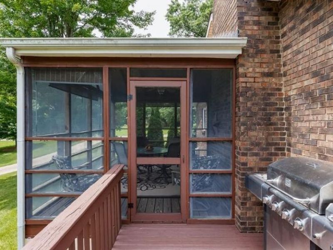
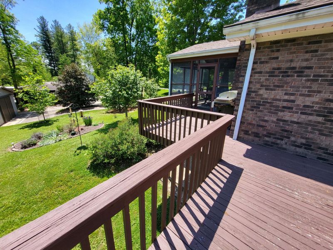
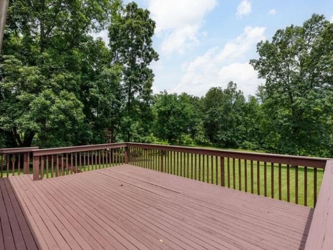
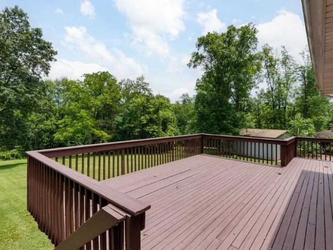
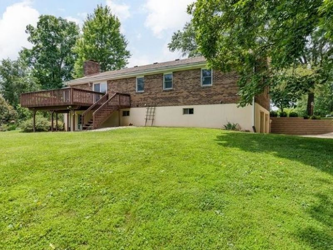
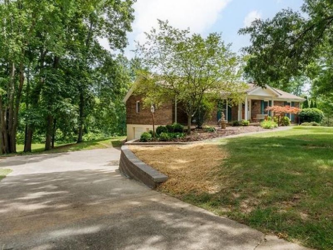
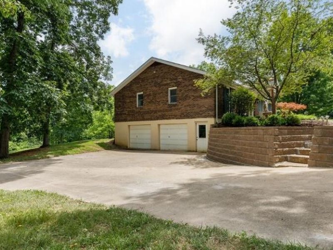
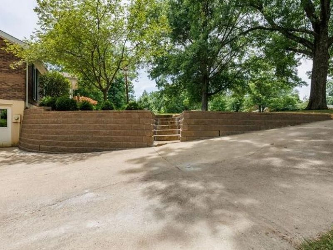
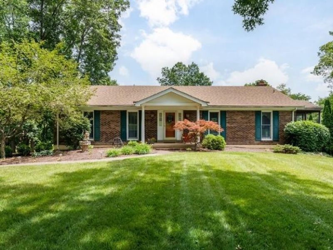
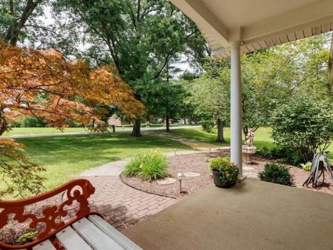
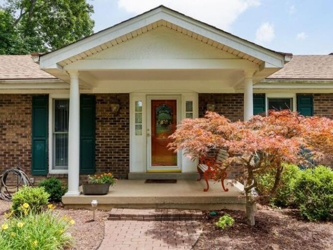
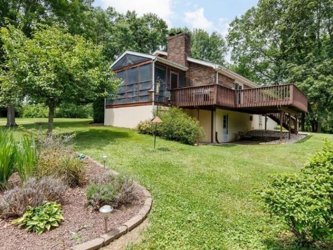
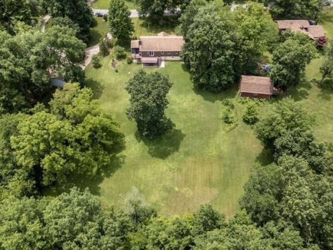
NEW PRICE! Back on the Market! Sought after 3/4 Bedroom brick ranch, 2 full baths,on over an acre (1.6) in Union (NO HOA Fees)!! Fixerupper. Oversized 2 - 3 car garage. Screened in porch/solarium w/cathedral ceil., walks out to wrap around freshly painted deck overlooking gorgeous parklike yard. Great home with tons of potential. Needs updating. Very open floorplan, hardwood floors, carpeting, finished lower-level with wood and brick wetbar, 1/2 bath. Appl., electric stove, refrigerator , microwave, washer and dryer. There are 2 brick hearth Fireplaces. (One is a woodburning stove.) Updates including HVAC system 2025, roof shingles w/gutter guards replaced,, Andersen windows and Andersen slider door to deck, Landscaping Including NEW retaining wall. (4th Bdrm. turned into 1st floor laundry.) Large storage room below screened porch. One floor living is possible ...Pool table, bar stools and chairlift remain. Wraparound deck 19 x 14 w/stairs, off living rm. and screened porch. ((Additional appr. 800 sq.ft. in lower level.) Spacious yards in this Suburban Estates subdivision. Close to all the conveniences and schools in Union and Triple Crown. **ESTATE SALE...seller does not warrant property. Bring Offer. Sellers very motivated.
Property Features
Property Type: Residential - Single Family
Basement: Yes
Basement: Fireplace(s), Finished, Storage Space, Walk-Out Access
Cooling: Central Air
Days on Market: 124
Fireplaces: 2
Garage: 2
Heating: Heat Pump
Home Style: Ranch
Lot Size: 1.62 Acres
Roof Type: Asphalt, Composition, Shingle
Stories: 1.0
Year Built: 1978
Feature Descriptions
Accessibility: None, Stair Lift
Appliances: See Remarks, Electric Oven, Electric Range, Dryer, Microwave, Refrigerator, Washer
Equipment: Humidifier
Exterior: Brick
Exterior: Private Yard, Lighting
Fireplace: Blower Fan, Brick, Wood Burning, Wood Burning Stove
Fireplace Y/N: Yes
Foundation: Poured Concrete
Home Warranty: Yes
Interior: Laminate Counters, Wet Bar, Storage, Open Floorplan, High Speed Internet, Entrance Foyer, Eat-in Kitchen, Chandelier, Breakfast Bar, Built-in Features, Attic Storage, Cathedral Ceiling(s), Ceiling Fan(s), Central Vacuum, Multi Panel Doors, Natural Woodwork, Recessed Lighting
Laundry: Electric Dryer Hookup, Laundry Room, Main Level, Washer Hookup
Lot: Cul-De-Sac, Rolling Slope, Wooded
Lot Dimensions: 150 X 407 X 375 X 209
Parcel Number: 064.00-03-061.00
Parking: Driveway, Garage, Garage Door Opener, Garage Faces Side, Heated Garage, Off Street, Oversized
Parking Total: 2
Patio/Porch: Covered, Deck, Enclosed, Patio, Porch
Property Condition: Existing Structure
Road Frontage: County Road
Road Surface: Paved
Rooms Total: 12
Sewer: Septic Tank
Special View Info: Trees/Woods, Valley
Structures: Storage
Structure Type: House
Sub Type: Single Family Residence
Utilities: Cable Available, Natural Gas Not Available, Water Available
Water: Public
Window: Insulated Windows, Double Hung, Picture Window(s), Vinyl Clad Window(s)
Wooded: Yes
Room Sizes
Entry: 11.6 X 8 Level - First
Solarium: 15 X 12 Level - First
Dining Room: 16 X 11 Level - First
Living Room: 21 X 14 Level - First
Breakfast Room: 12 X 7 Level - First
Kitchen: 12 X 10 Level - First
Laundry: 11 X 10 Level - First
Primary Bedroom: 14 X 11 Level - First
Bedroom 2: 12 X 11 Level - First
Bedroom 3: 12 X 9 Level - First
Family Room: 30 X 27 Level - Lower
Utility Room: 15 X 12 Level - Lower
Local Schools
High School: Ryle High
Middle School: Gray Middle School
Elementary School: Shirley Mann School
School District: Boone Co Public
Estimate Your Payment
Estimated Payment
$ 2,165.66 per month $2,049.00 Principal & Interest $0.00 Property Tax (data not provided by mls) $116.67 Homeowner's InsuranceChange Payment Information
Print This Listingx
Select a format below, new window will open and will prompt you to print.









10728 Sedco Drive | MLS# 640845
This single family home located at 10728 Sedco Drive, Union, KY 41091 is currently listed for sale with an asking price of $400,000. This property was built in 1978 and has 3 bedrooms and 2 full and 1 partial baths with 1726 sq. ft. Sedco Drive is located within the Boone Co Public school district. Search Union real estate on scarson.cutlerhomes.com today.