
Refine Search

1219 Michael DriveHarrison, OH 45030

Residential - Single Family MLS 1885575 New to the Market
4 beds 3 full baths 1 partial baths 2,712 sqft
Active $479,900
  • 1219 Michael Drive, Harrison, OH 45030 Photo 1
  • 1219 Michael Drive, Harrison, OH 45030 Photo 2
  • 1219 Michael Drive, Harrison, OH 45030 Photo 3
  • 1219 Michael Drive, Harrison, OH 45030 Photo 4
  • 1219 Michael Drive, Harrison, OH 45030 Photo 5
  • 1219 Michael Drive, Harrison, OH 45030 Photo 6
  • 1219 Michael Drive, Harrison, OH 45030 Photo 7
  • 1219 Michael Drive, Harrison, OH 45030 Photo 8
  • 1219 Michael Drive, Harrison, OH 45030 Photo 9
  • 1219 Michael Drive, Harrison, OH 45030 Photo 10
  • 1219 Michael Drive, Harrison, OH 45030 Photo 11
  • 1219 Michael Drive, Harrison, OH 45030 Photo 12
  • 1219 Michael Drive, Harrison, OH 45030 Photo 13
  • 1219 Michael Drive, Harrison, OH 45030 Photo 14
  • 1219 Michael Drive, Harrison, OH 45030 Photo 15
  • 1219 Michael Drive, Harrison, OH 45030 Photo 16
  • 1219 Michael Drive, Harrison, OH 45030 Photo 17
  • 1219 Michael Drive, Harrison, OH 45030 Photo 18
  • 1219 Michael Drive, Harrison, OH 45030 Photo 19
  • 1219 Michael Drive, Harrison, OH 45030 Photo 20
  • 1219 Michael Drive, Harrison, OH 45030 Photo 21
  • 1219 Michael Drive, Harrison, OH 45030 Photo 22
  • 1219 Michael Drive, Harrison, OH 45030 Photo 23
  • 1219 Michael Drive, Harrison, OH 45030 Photo 24
  • 1219 Michael Drive, Harrison, OH 45030 Photo 25
  • 1219 Michael Drive, Harrison, OH 45030 Photo 26
  • 1219 Michael Drive, Harrison, OH 45030 Photo 27
  • 1219 Michael Drive, Harrison, OH 45030 Photo 28
  • 1219 Michael Drive, Harrison, OH 45030 Photo 29
  • 1219 Michael Drive, Harrison, OH 45030 Photo 30
  • 1219 Michael Drive, Harrison, OH 45030 Photo 31
  • 1219 Michael Drive, Harrison, OH 45030 Photo 32
  • 1219 Michael Drive, Harrison, OH 45030 Photo 33
  • 1219 Michael Drive, Harrison, OH 45030 Photo 34
  • 1219 Michael Drive, Harrison, OH 45030 Photo 35
  • 1219 Michael Drive, Harrison, OH 45030 Photo 36
  • 1219 Michael Drive, Harrison, OH 45030 Photo 37
  • 1219 Michael Drive, Harrison, OH 45030 Photo 38
  • 1219 Michael Drive, Harrison, OH 45030 Photo 39
  • 1219 Michael Drive, Harrison, OH 45030 Photo 40
  • 1219 Michael Drive, Harrison, OH 45030 Photo 41
  • 1219 Michael Drive, Harrison, OH 45030 Photo 42
  • 1219 Michael Drive, Harrison, OH 45030 Photo 43
  • 1219 Michael Drive, Harrison, OH 45030 Photo 44
  • 1219 Michael Drive, Harrison, OH 45030 Photo 45
  • 1219 Michael Drive, Harrison, OH 45030 Photo 46
  • 1219 Michael Drive, Harrison, OH 45030 Photo 47
  • 1219 Michael Drive, Harrison, OH 45030 Photo 48
  • 1219 Michael Drive, Harrison, OH 45030 Photo 49
  • 1219 Michael Drive, Harrison, OH 45030 Photo 50
  • 1219 Michael Drive, Harrison, OH 45030 Photo 51
  • 1219 Michael Drive, Harrison, OH 45030 Photo 52
  • 1219 Michael Drive, Harrison, OH 45030 Photo 53
  • 1219 Michael Drive, Harrison, OH 45030 Photo 54
  • 1219 Michael Drive, Harrison, OH 45030 Photo 55
  • 1219 Michael Drive, Harrison, OH 45030 Photo 56
  • 1219 Michael Drive, Harrison, OH 45030 Photo 57
  • 1219 Michael Drive, Harrison, OH 45030 Photo 58
  • 1219 Michael Drive, Harrison, OH 45030 Photo 59
  • 1219 Michael Drive, Harrison, OH 45030 Photo 60
  • 1219 Michael Drive, Harrison, OH 45030 Photo 61
1/61 Text To Me Fullscreen

Listed By

Agency Name: RE/MAX Preferred Group
Agent Name: Josh Schneider
Agency Phone: 513-574-0600

Shown By

Agent Name: Sherry Carson
Agent Phone: (330) 714-3836
Agency Title: Cutler Real Estate

IDX logo

TOUR THIS HOME

Choose a date and time to see 1219 Michael Drive, Harrison, OH 45030.
I will get in touch with you shortly.

Choose your video chat app
Request a Showing
  • Saturday July 11
  • Sunday July 12
  • Monday July 13
  • Tuesday July 14
  • Wednesday July 15
  • Thursday July 16
  • Friday July 17
  • Saturday July 18
  • Sunday July 19
  • Monday July 20
  • Tuesday July 21
  • Wednesday July 22
  • Thursday July 23
  • Friday July 24
  • Saturday July 25
  • 7:00 AM
  • 7:30 AM
  • 8:00 AM
  • 8:30 AM
  • 9:00 AM
  • 9:30 AM
  • 10:00 AM
  • 10:30 AM
  • 11:00 AM
  • 11:30 AM
  • 12:00 PM
  • 12:30 PM
  • 1:00 PM
  • 1:30 PM
  • 2:00 PM
  • 2:30 PM
  • 3:00 PM
  • 3:30 PM
  • 4:00 PM
  • 4:30 PM
  • 5:00 PM
  • 5:30 PM
  • 6:00 PM
  • 6:30 PM
  • 7:00 PM
  • 7:30 PM
  • 8:00 PM
  • 8:30 PM
  • 9:00 PM
Preferred Communication Method

Property Description

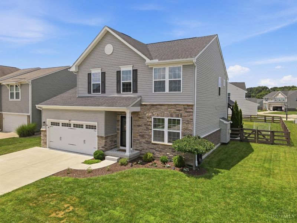
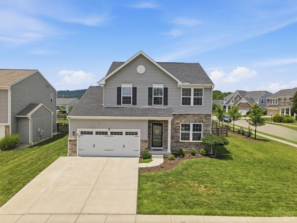
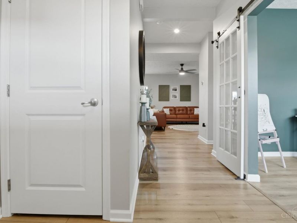
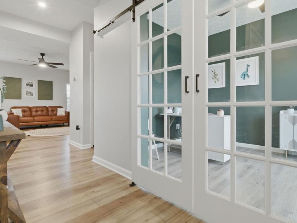
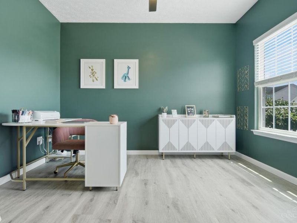
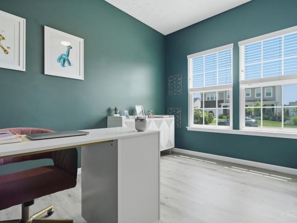
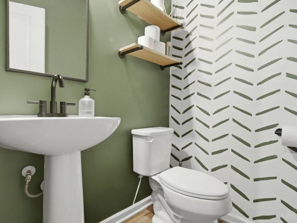
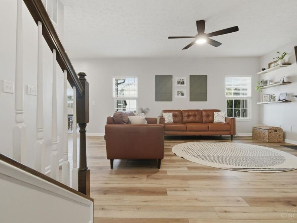
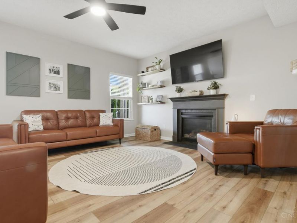
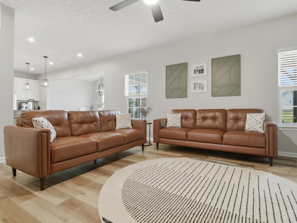
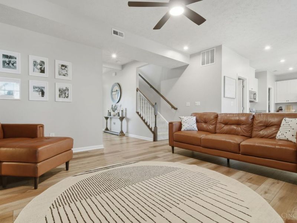
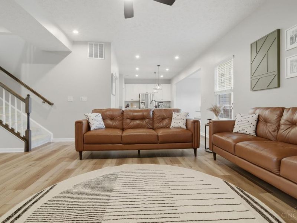
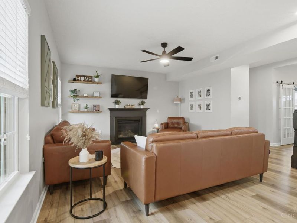
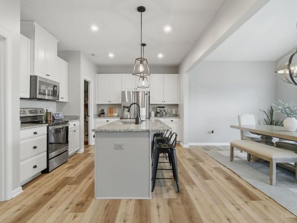
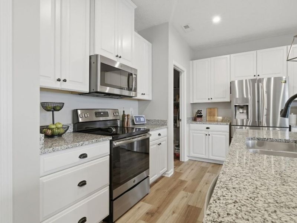
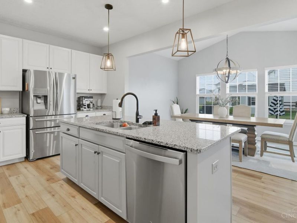
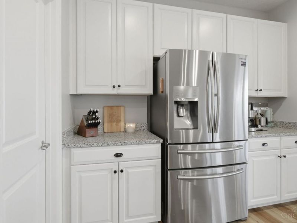
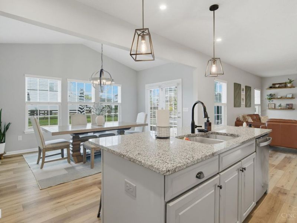
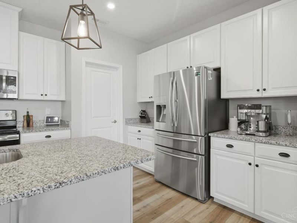
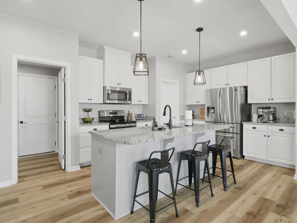
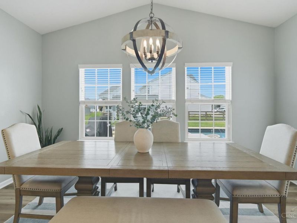
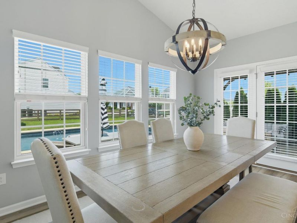
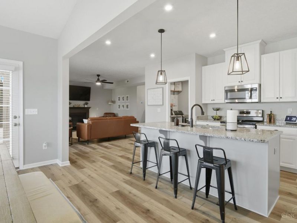
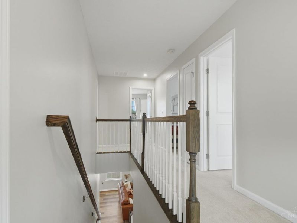
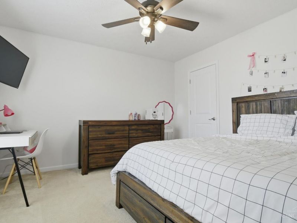
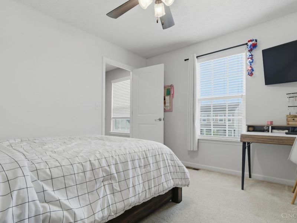
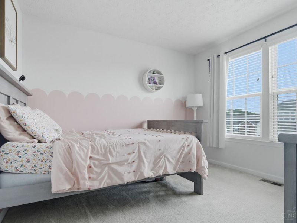
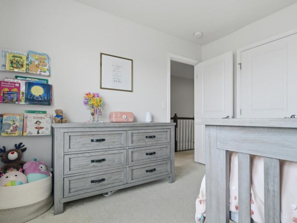
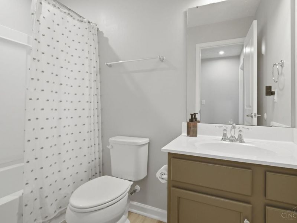
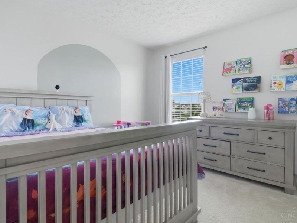
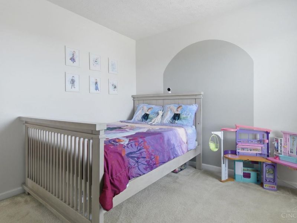
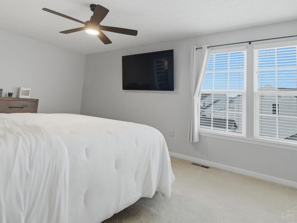
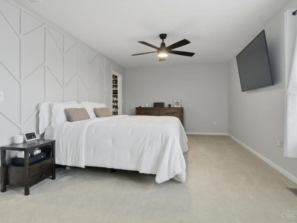
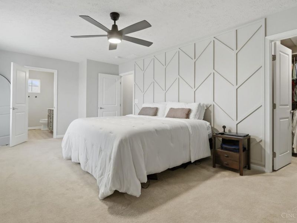
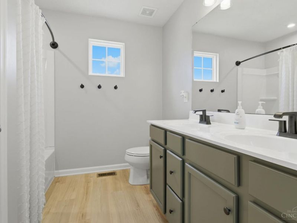
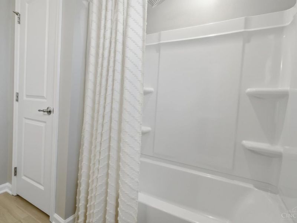
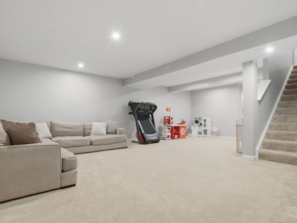
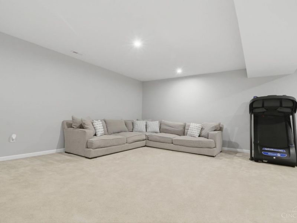
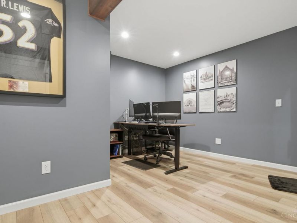
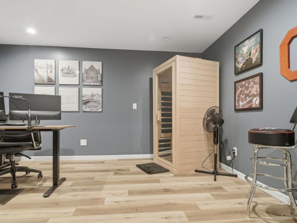
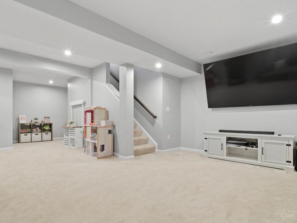
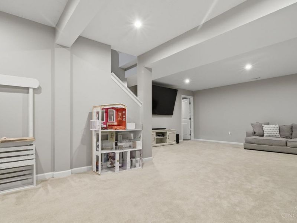
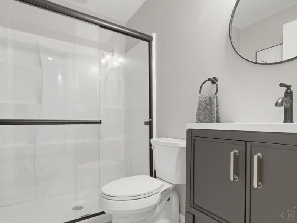
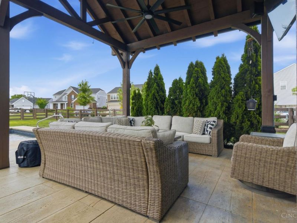
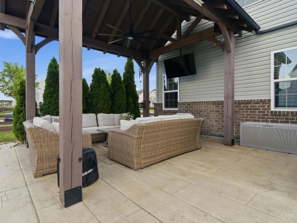
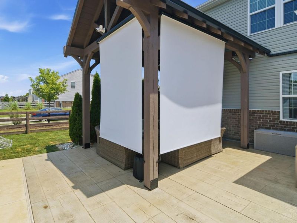
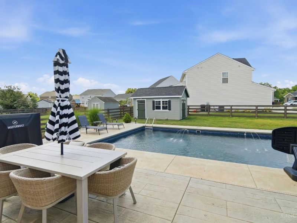
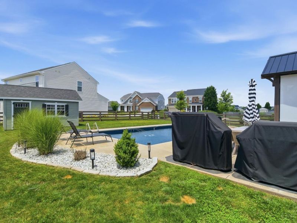
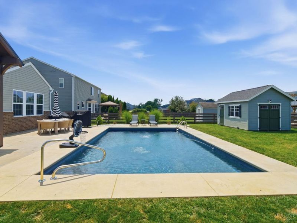
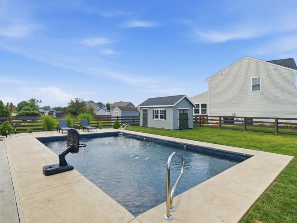
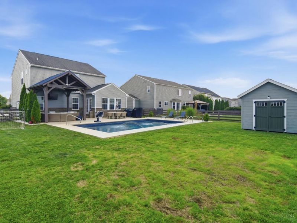
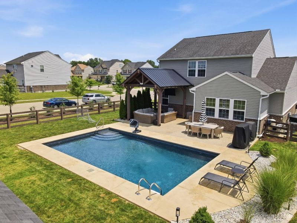
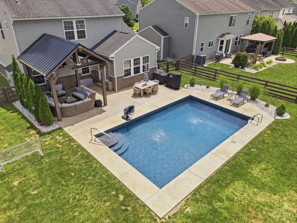
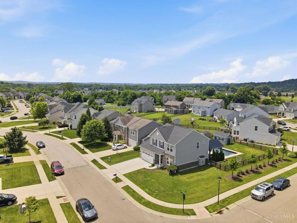
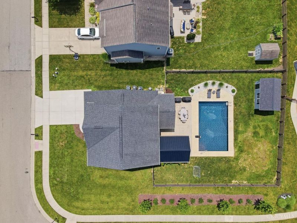
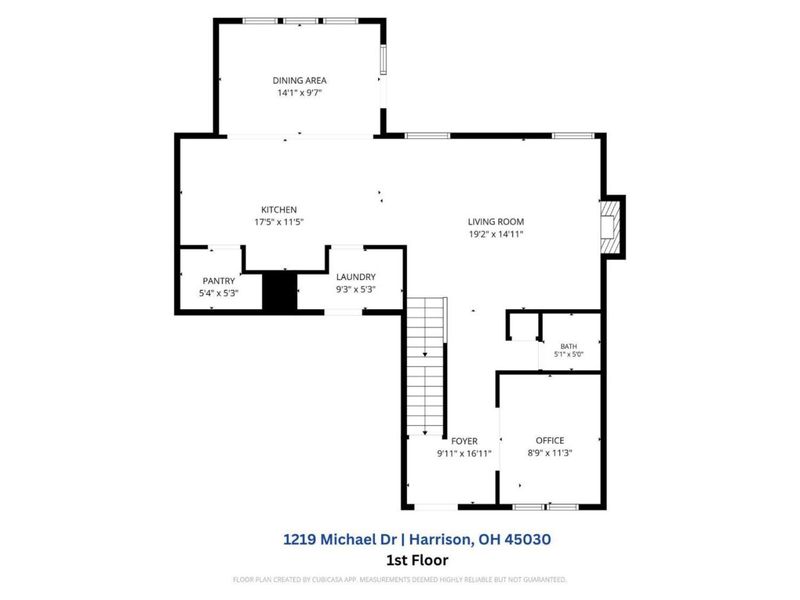
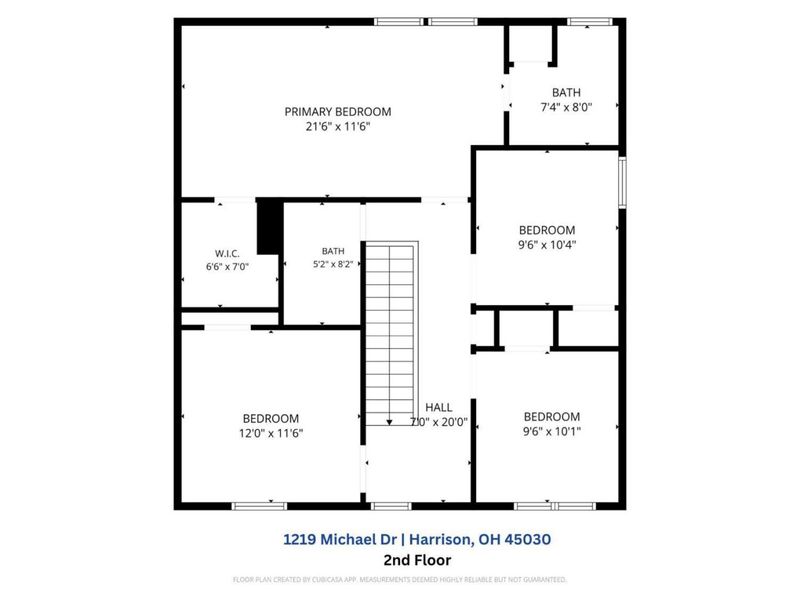
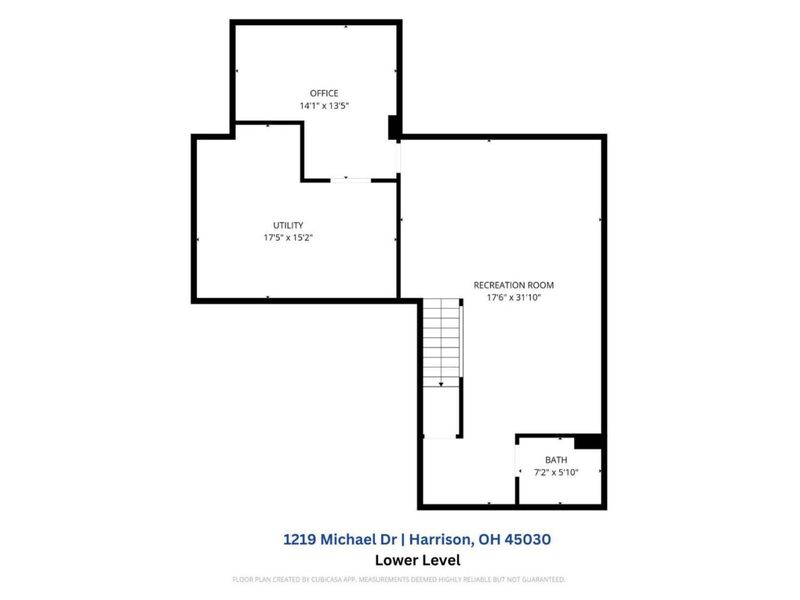
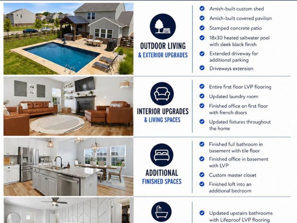
Welcome to an entertainer's dream! This home is loaded with high-end upgrades inside & out, offering the perfect blend of luxury, comfort, & functionality. Step into your own private backyard oasis featuring an 18' x 30' heated saltwater pool, a stunning stamped-concrete patio, a beautiful Amish-built pavilion, & a matching Amish-built storage shed with electricity creating the ultimate space for relaxing or entertaining. Inside, LVP flooring throughout the entire first floor and updated lighting and fixtures. The first-floor office has elegant French doors that provide the perfect private workspace. Upstairs, all bathrooms have been updated with durable Lifeproof LVP flooring, while the loft has been professionally converted into an additional bedroom, offering even more flexible living space. The spacious primary suite boasts a custom-designed walk-in closet. The finished lower level adds value with a dedicated office & a beautifully finished full bath.

1219 Michael Drive | MLS# 1885575

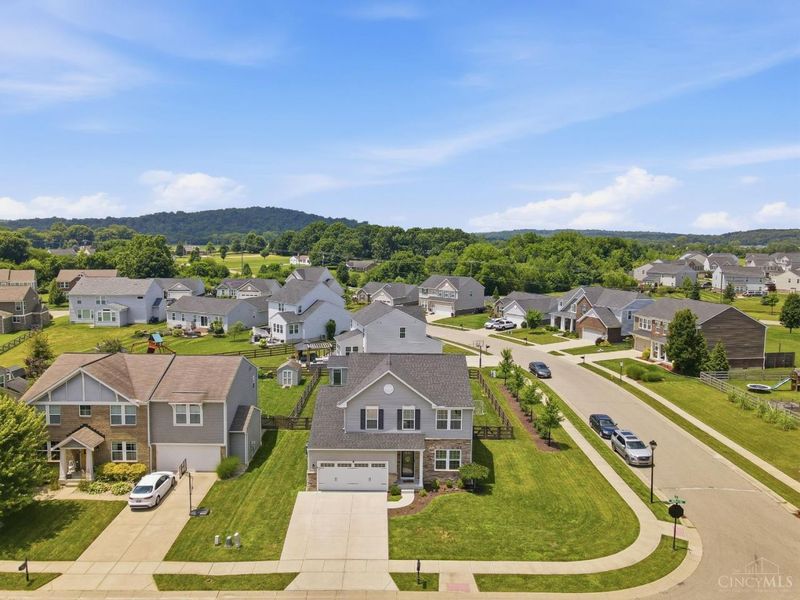
This single family home located at 1219 Michael Drive, Harrison, OH 45030 is currently listed for sale with an asking price of $479,900. This property was built in 2018 and has 4 bedrooms and 3 full and 1 partial baths with 2712 sq. ft. Michael Drive is located within the Southwest school district. Search Harrison real estate on scarson.cutlerhomes.com today.

Upcoming Open Houses

Open House Sunday July 12th, 12:00pm - 1:30pm

Property Features

Property Type: Residential - Single Family
Basement: Yes
Basement: Full
Cooling: Central Air
Days on Market: 4
Fireplaces: 1
Garage: 2
Heating: Forced Air, Gas
Home Style: Traditional
Lot Size: 0.27 Acres
Roof Type: Shingle
Stories: 2.0
Taxes: $5,780
Year Built: 2018

Amenities

Patio

Feature Descriptions

Appliances: Dishwasher, Microwave, Oven/Range, Refrigerator
Association Includes: AssociationDues, LandscapingCommunity, Pool
Association Name: Parks of Whitewater
Basement Fatures: Finished
Buildings: Shed
Exterior: Brick, Vinyl Siding
Fencing: Wood
Fireplace Features: Gas
Flex Rooms: Other
Foundation: Poured
Garage/Carport: Front, Garage Attached
Gas: Natural
HOA Fee: 575/Annually
HOA Y/N: 1
Kitchen: Pantry, Counter Bar, Eat-In, Island, Marble/Granite/Slate
Lot Dimensions: 75x140
Parcel #: 5610027039300
Parking: Driveway
Primary Bathroom: Double Vanity, Tub w/Shower
Primary Bedroom: Bath Adjoins, Walk-in Closet
Rooms Total: 10
Sewer: Public Sewer
SQFT Basement: 1092
Study: Laminate Floor
Swimming Pool: Heated, In-Ground
Swimming Pool: Yes
Tax Abatement: No
Water: Public
Water Heater: Gas
Window Features: Vinyl

Room Sizes

Primary Bedroom: 21 X 11 Level - 2
Bedroom 2: 12 X 11 Level - 2
Bedroom 3: 10 X 9 Level - 2
Bedroom 4: 10 X 9 Level - 2
Dining Room: 14 X 9 Level - 1
Entry: 16 X 9 Level - 1
Living Room: 19 X 14 Level - 1
Recreation Room: 31 X 17 Level - Lower
Study/Den: 11 X 8 Level - 1

Local Schools

School District: Southwest

Estimate Your Payment

Estimated Payment

$ 3,086.27 per month $2,464.63 Principal & Interest $481.67 Property Tax $139.97 Homeowner's Insurance

Change Payment Information

%
years/fixed
yearly
yearly (est.)
(Payments are an estimate and may vary by lender)
Croos Country Mortgage

Login to My Homefinder

Forgot your password / First Login?

Login to My Homefinder

Pixel

THANK YOU FOR
YOUR INTEREST!

Complete the fields below to receive additional details.

Add to Calendar

Reserve A Time

Cancel Your Appointment?

Registration Successful

You are now registered to view virtual open houses for the listings.