
Listed By
Agency Name: Keller Williams Realty Service
Agency Phone: 859-240-0727
Shown By
Agent Name: Sherry Carson
Agent Phone: (330) 714-3836
Agency Title: Cutler Real Estate

TOUR THIS HOME
Choose a date and time to see 1780 Perry Lane, Burlington, KY 41005.
I will get in touch with you shortly.

Property Description
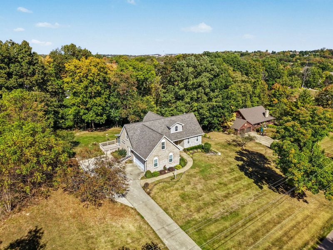
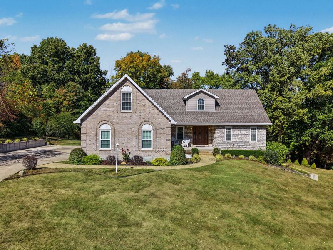
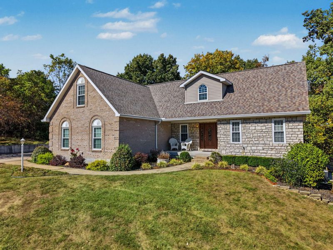
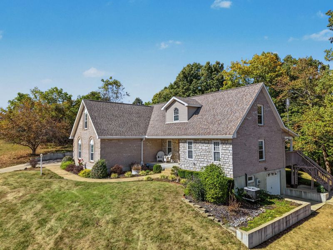
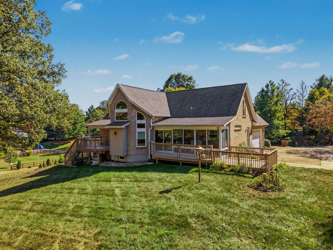
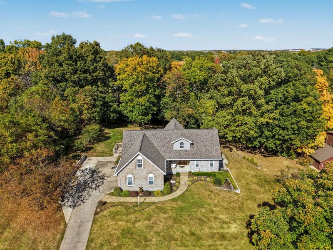
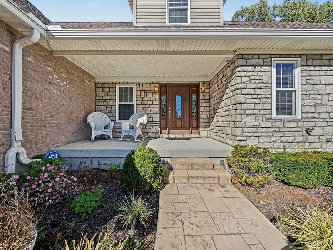
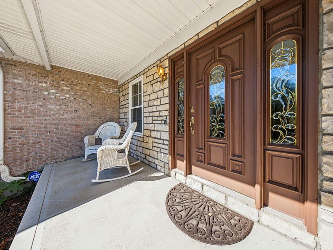
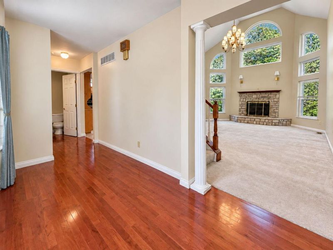
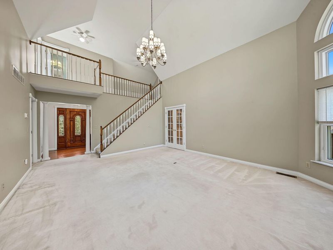
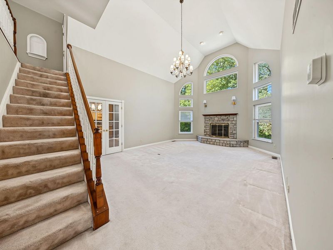
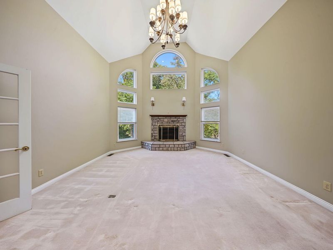
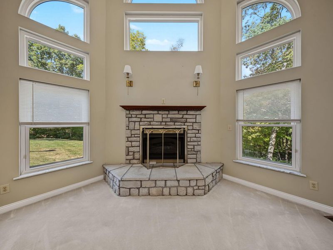
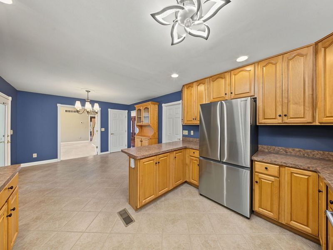
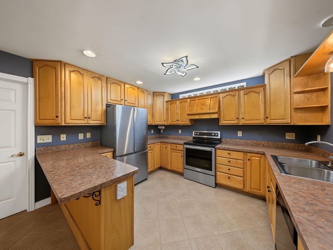
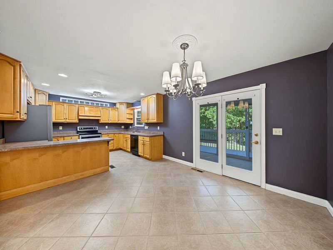
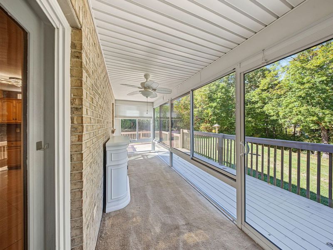
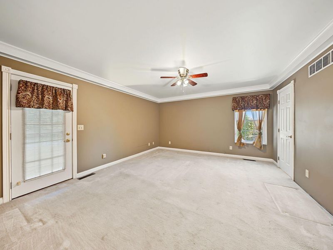
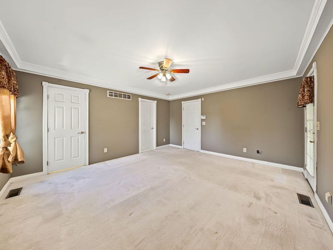
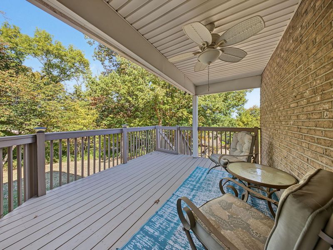
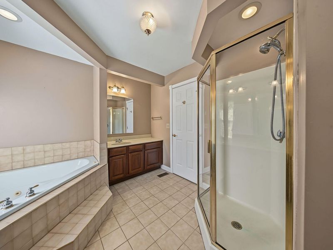
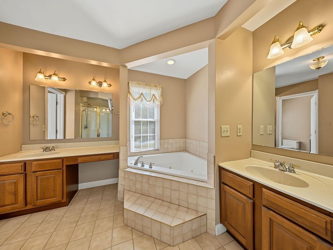
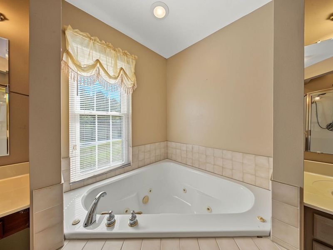
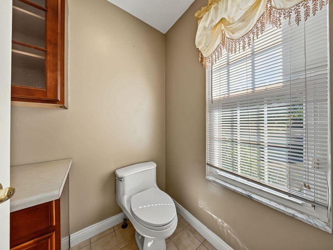
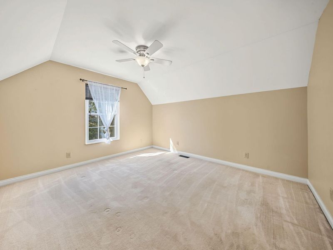
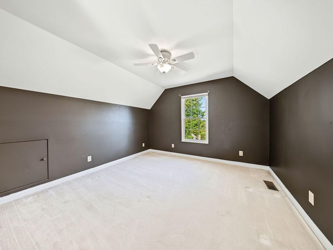
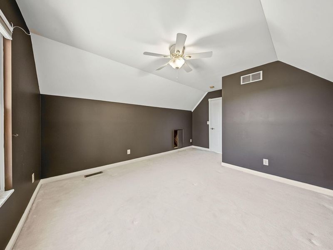
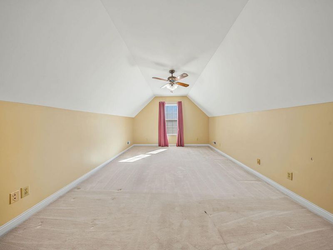
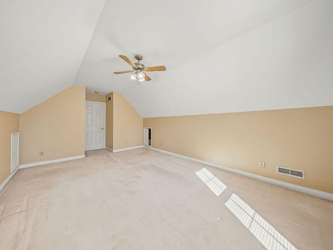
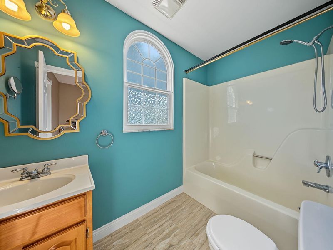
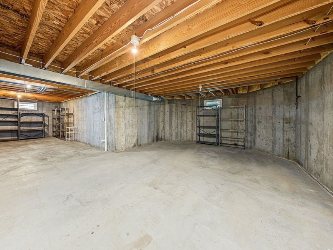
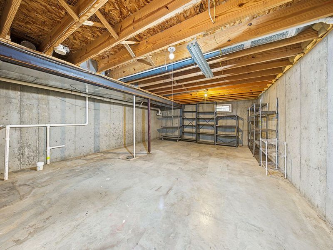
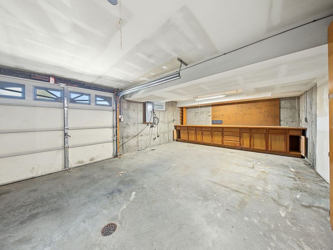
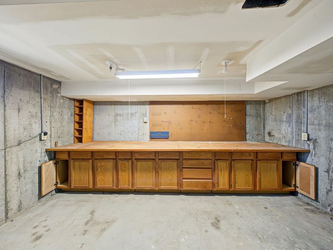
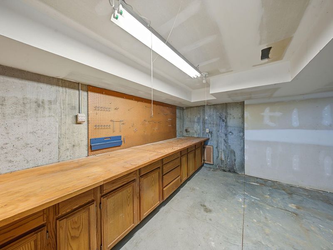
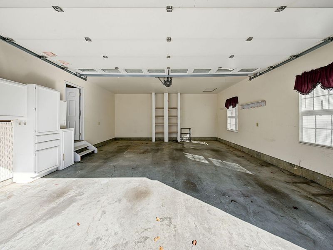
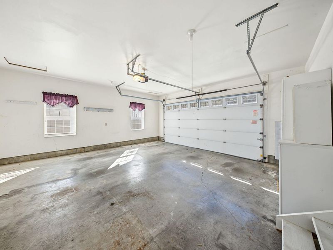
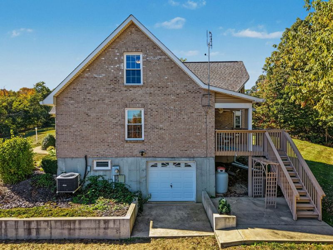
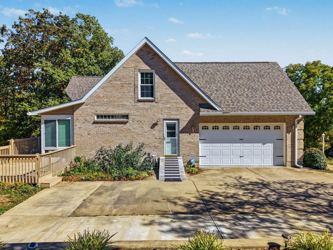
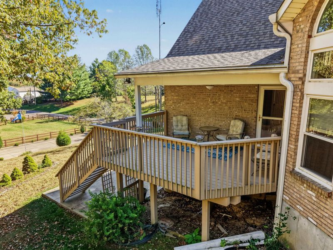
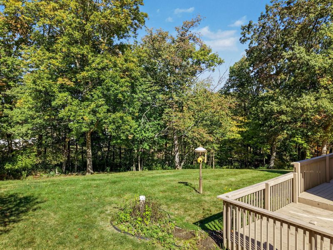
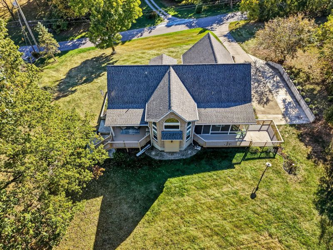
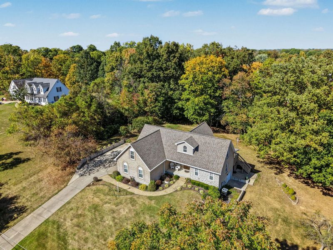
**Country feel. Everyday convenience. And a home thats anything but ordinary.** The drive down Perry Lane is enough to make you forget youre just 5 minutes from Burlington Kroger. With homes spaced comfortably apart, beautiful scenery, and 1.5 acres of your own, this is the kind of setting thats getting harder to find. Inside, the 1.5-story home offers a grand living room with soaring 18-foot ceilings and a propane fireplace. The kitchen features plentiful counter space, a breakfast bar, and an enclosed sunroom just steps away, where you can enjoy watching the wildlife and changing seasons. The first-floor primary suite offers its own private deck, walk-in shower, whirlpool tub, and separate vanities. With laundry also on the main level, everyday living can stay on one floor. Upstairs are two additional bedrooms, including one with an attached bonus room thats perfect for a home office, workout space, craft room, or playroom. And theres more! The oversized main-level garage features an 8-foot-tall door, while a separate garage entrance on the east side of the home leads directly into a basement workshop. Whether youre relaxing on the front porch, enjoying one of the decks, or taking in the views from the sunroom, theres no shortage of places to appreciate this beautiful setting. **Peaceful, private-feeling, and surprisingly convenient. Welcome to 1780 Perry Lane.**
Property Features
Property Type: Residential - Single Family
Basement: Yes
Basement: Full Bath Rough In, Full, Unfinished, Walk-Out Access
Cooling: Central Air
Fireplaces: 1
Garage: 2
Heating: Propane, See Remarks, Heat Pump, Electric
Home Style: Transitional
Lot Size: 1.53 Acres
Roof Type: Shingle
Stories: 1.5
Year Built: 2000
Feature Descriptions
Accessibility: Accessible Approach with Ramp
Appliances: Stainless Steel Appliance(s), Electric Cooktop, Electric Oven, Dishwasher, Refrigerator
Equipment: Sump Pump
Exterior: Brick, Stone, Vinyl Siding
Fireplace: See Remarks, Gas
Fireplace Y/N: Yes
Foundation: Poured Concrete
Interior: Laminate Counters, Walk-In Closet(s), Storage, Soaking Tub, Smart Thermostat, Double Vanity, Crown Molding, Chandelier, Breakfast Bar, Attic Storage, Ceiling Fan(s), High Ceilings, Multi Panel Doors, Vaulted Ceiling(s)
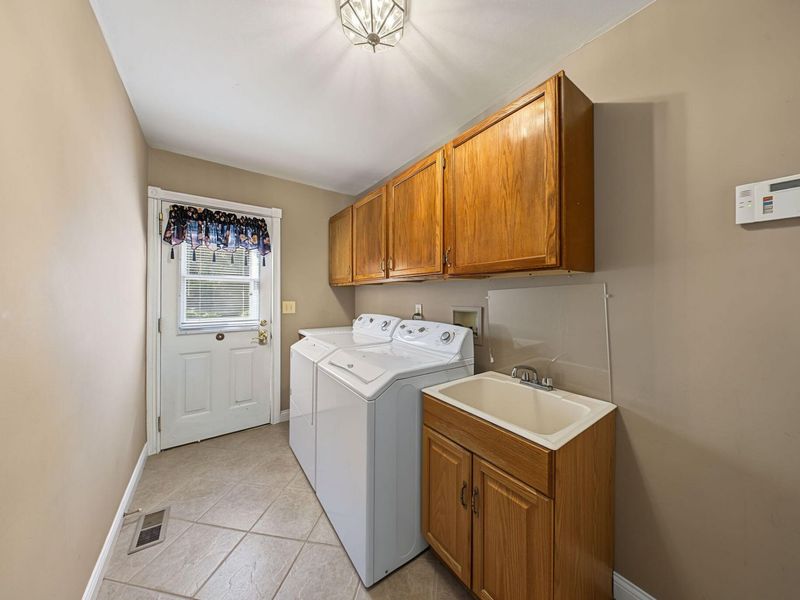
Laundry: Electric Dryer Hookup, Laundry Room, Main Level, Washer Hookup
Lot: Cleared, Rolling Slope, Wooded
Lot Dimensions: 170x394x171x393
Parcel Number: 049.00-00-071.07
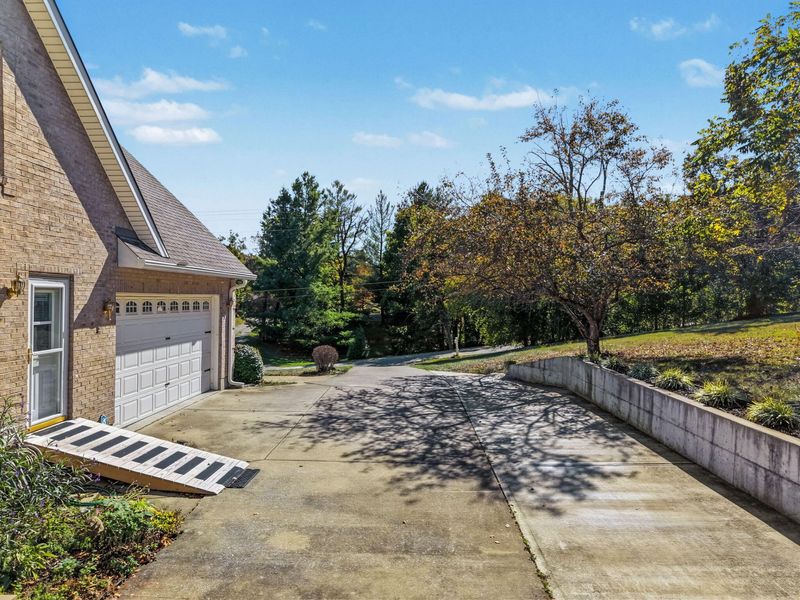
Parking: Driveway, Garage, Garage Door Opener, Garage Faces Side, Off Street
Patio/Porch: Covered, Deck, Porch
Property Condition: Existing Structure
Road Frontage: County Road
Road Surface: Paved
Rooms Total: 9
Security: Smoke Detector(s)
Sewer: Septic Tank
Special View Info: Trees/Woods
Structures: Workshop
Structure Type: House
Sub Type: Single Family Residence
Utilities: Water Available
Water: Cistern
Window: Insulated Windows, Double Hung
Wooded: Yes
Room Sizes
Kitchen: 10 X 12 Level - First
Dining Room: 12 X 12 Level - First
Living Room: 20 X 15 Level - First
Entry: 19 X 6 Level - First
Primary Bedroom: 15 X 14 Level - First
Bedroom 2: 17 X 12 Level - Second
Bedroom 3: 15 X 12 Level - Second
Bonus Room: 18 X 12 Level - Second
Laundry: 13 X 6 Level - First
Other Room: 21 X 6 Level - First
Local Schools
High School: Cooper High School
Middle School: Camp Ernst Middle School
Elementary School: Stephens Elementary
School District: Boone Co Public
Estimate Your Payment
Estimated Payment
$ 2,961.89 per month $2,816.06 Principal & Interest $0.00 Property Tax (data not provided by mls) $145.83 Homeowner's InsuranceChange Payment Information
Print This Listingx
Select a format below, new window will open and will prompt you to print.








1780 Perry Lane | MLS# 647375
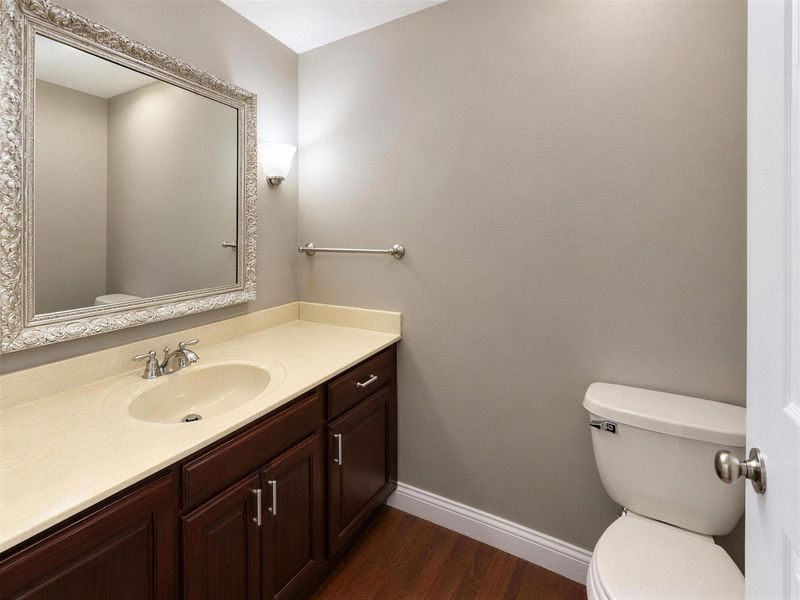
This single family home located at 1780 Perry Lane, Burlington, KY 41005 is currently listed for sale with an asking price of $500,000. This property was built in 2000 and has 3 bedrooms and 2 full and 1 partial baths with 2198 sq. ft. Perry Lane is located within the Boone Co Public school district. Search Burlington real estate on scarson.cutlerhomes.com today.