

Listed By
Agency Name: eXp Realty, LLC
Agency Phone: 859-600-1397
Shown By
Agent Name: Sherry Carson
Agent Phone: (330) 714-3836
Agency Title: Cutler Real Estate

TOUR THIS HOME
Choose a date and time to see 1882 Autumn Maple Drive, Independence, KY 41051.
I will get in touch with you shortly.

Property Description
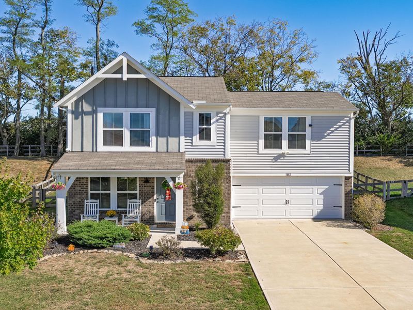
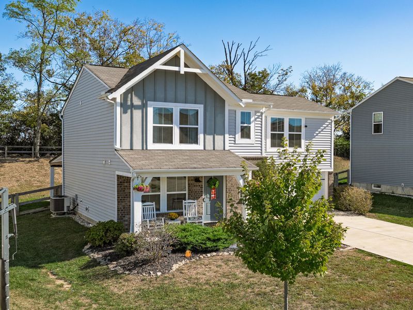
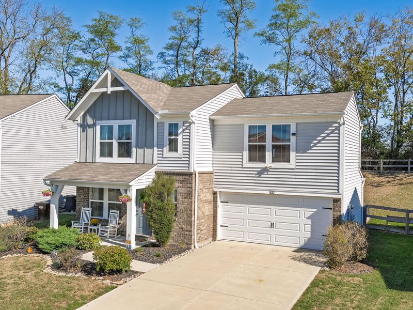
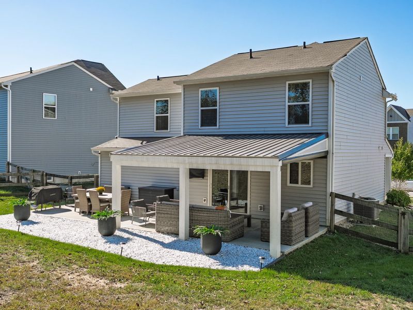
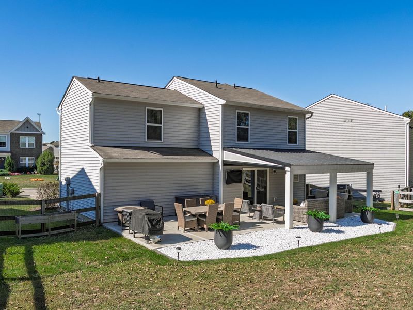
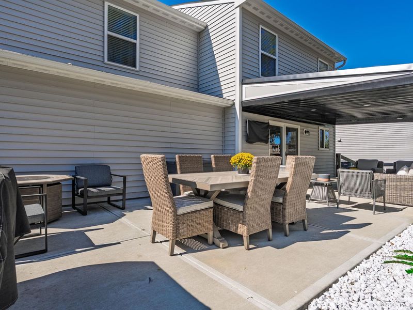
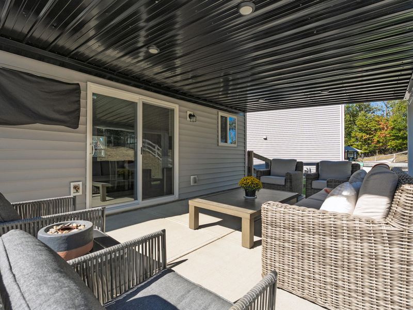
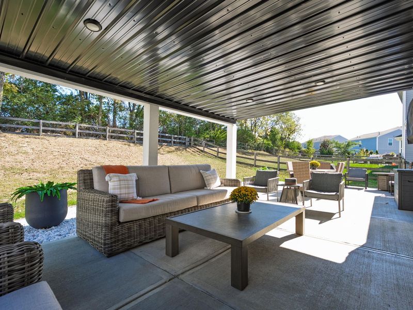
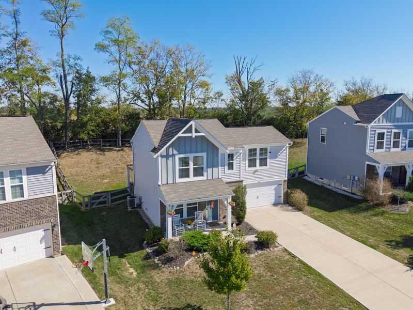
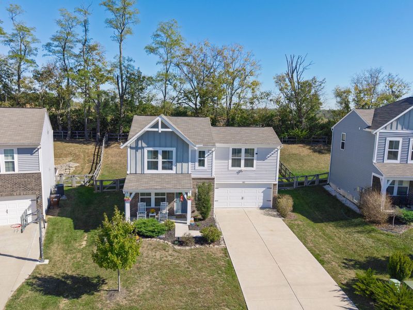
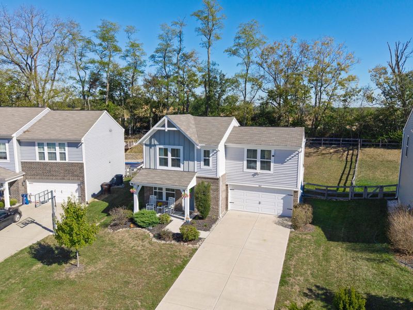
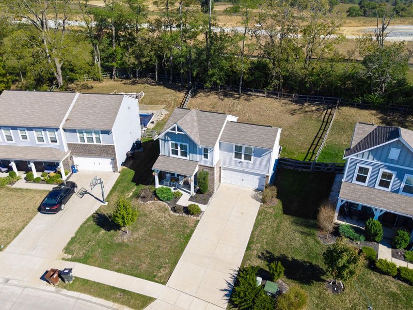
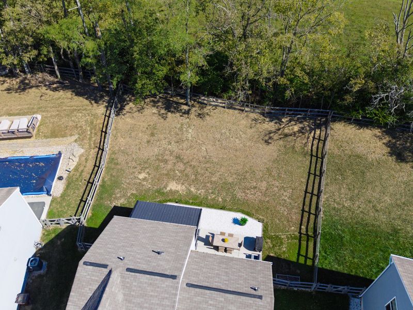
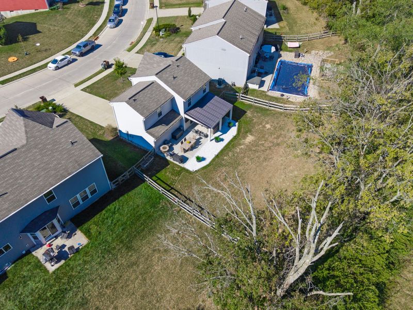
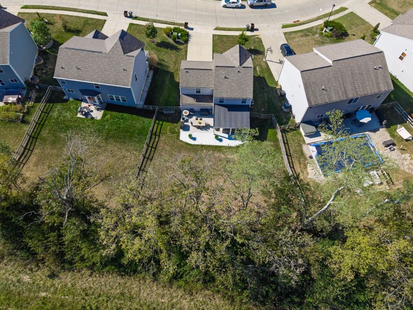
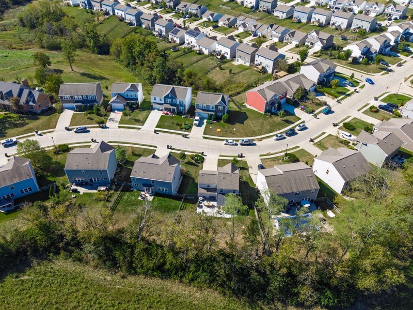
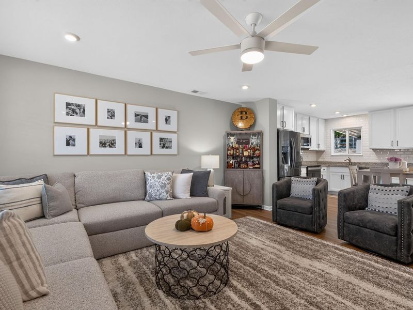
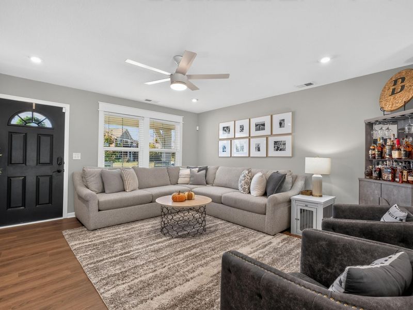
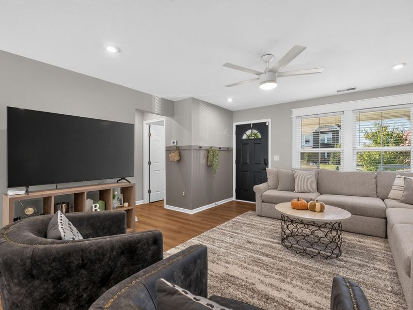
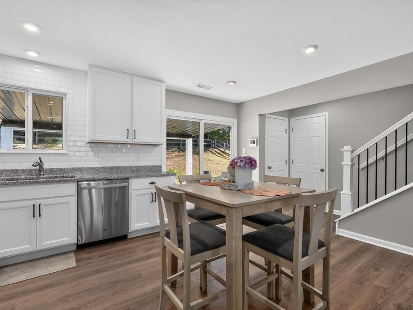
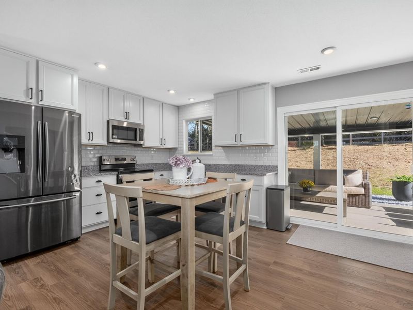
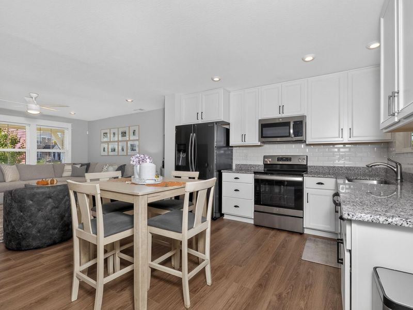
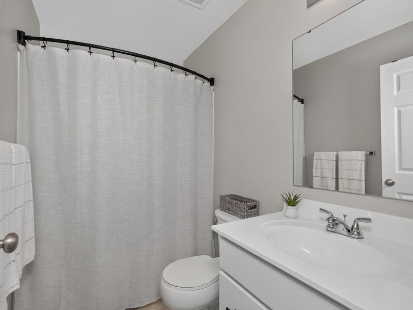
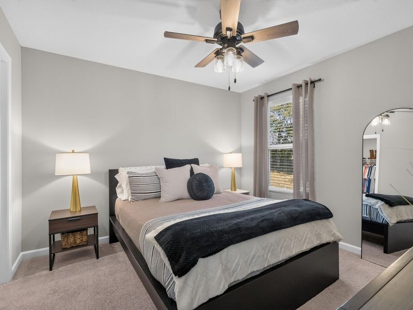
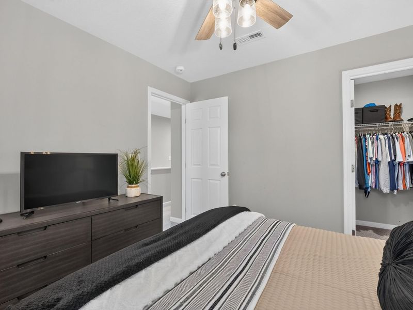
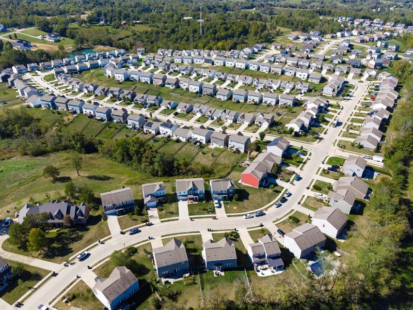
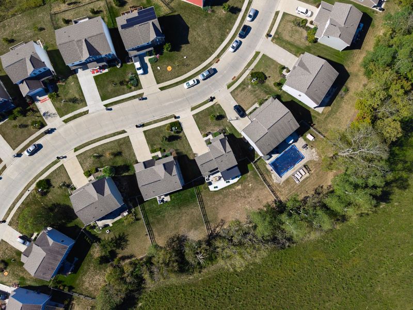
Welcome to 1882 Autumn Maple Dr, where modern comfort, thoughtful updates, and inviting outdoor living come together in the desirable Greenbrook community of Independence! This beautifully maintained home offers a bright, welcoming interior with a functional layout designed for everyday living and entertaining. Fresh paint throughout gives the home a clean, move-in-ready feel, while the kitchen features stainless steel appliances, ample cabinetry and plenty of space to gather.The updates continue with a newer HVAC system and hot water heater, providing added peace of mind for the next owner. Step outside and discover a backyard that has been thoughtfully improved to create an extension of the homes living space. The expanded patio provides plenty of room for outdoor dining, grilling and entertaining, while the added patio roof offers a comfortable shaded retreat. Outdoor lighting creates a warm atmosphere for relaxing or entertaining into the evening, and a French drain has been added to improve drainage around the outdoor area.Whether youre enjoying a quiet morning on the patio, hosting friends for a summer cookout, or simply unwinding at the end of the day, this backyard is ready to be enjoyed.Located in popular Independence, this home offers the convenience of nearby shopping, dining, parks and everyday amenities, along with easy access to surrounding Northern Kentucky communities and Greater Cincinnati. With its combination of modern amenities, newer mechanicals, fresh interior and enhanced outdoor living space, 1882 Autumn Maple Dr offers the opportunity to move right in and enjoy the benefits of a newer home without waiting to build!
Property Features
Property Type: Residential - Single Family
Cooling: Central Air
Days on Market: 1
Garage: 2
Heating: Heat Pump, Electric
Home Style: Traditional
Lot Size: 0.21 Acres
Roof Type: Shingle
Stories: 2.0
Year Built: 2020
Feature Descriptions
Appliances: Stainless Steel Appliance(s), Electric Cooktop, Electric Oven, Dishwasher, Disposal, Dryer, Microwave, Refrigerator, Washer
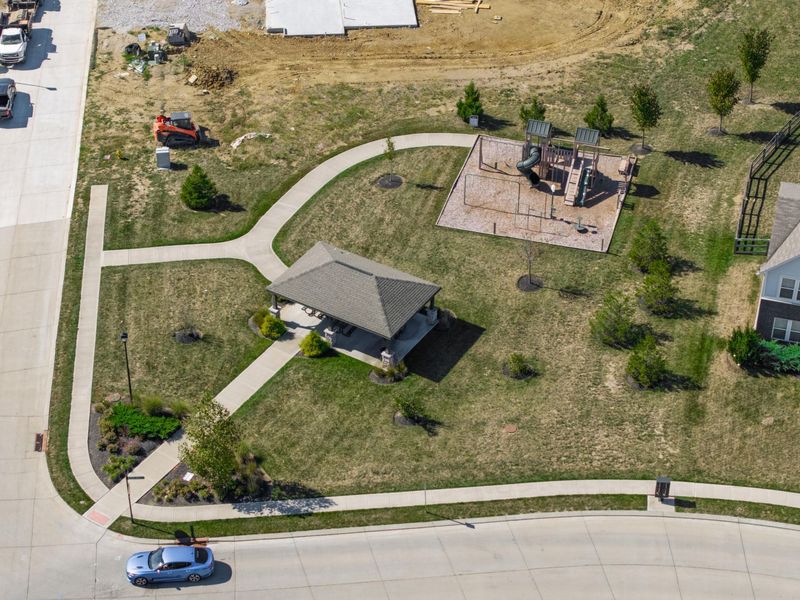
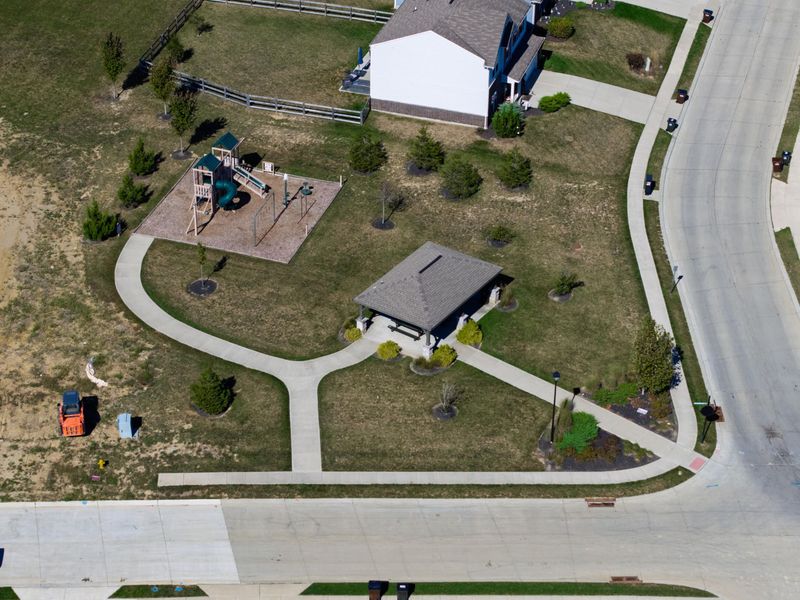
Association Amenities: Playground, Management
Association Fee Includes: Maintenance Grounds, Snow Removal
Exterior: Brick, Vinyl Siding
Fencing: Split Rail
Foundation: Slab
HOA: Yes
HOA Fee: 340/Annually
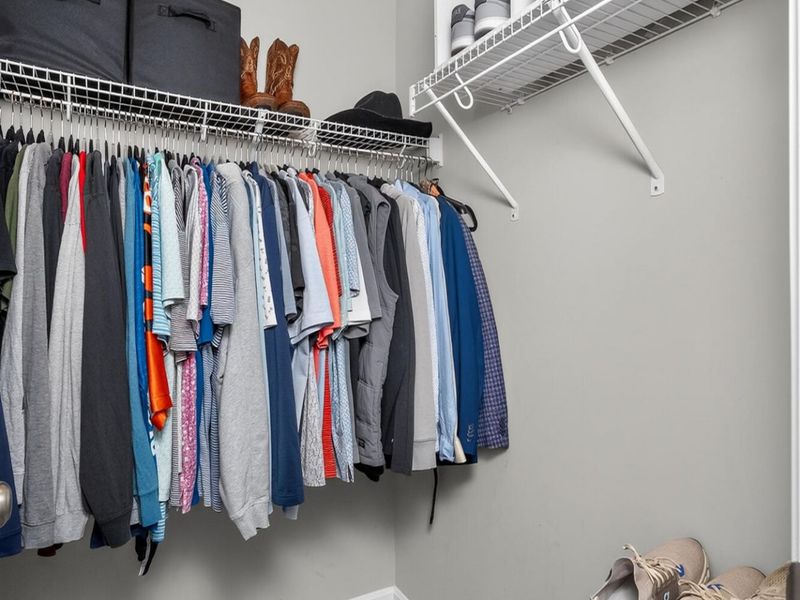
Interior: Walk-In Closet(s), Open Floorplan, Granite Counters, Double Vanity, Ceiling Fan(s), Multi Panel Doors, Recessed Lighting
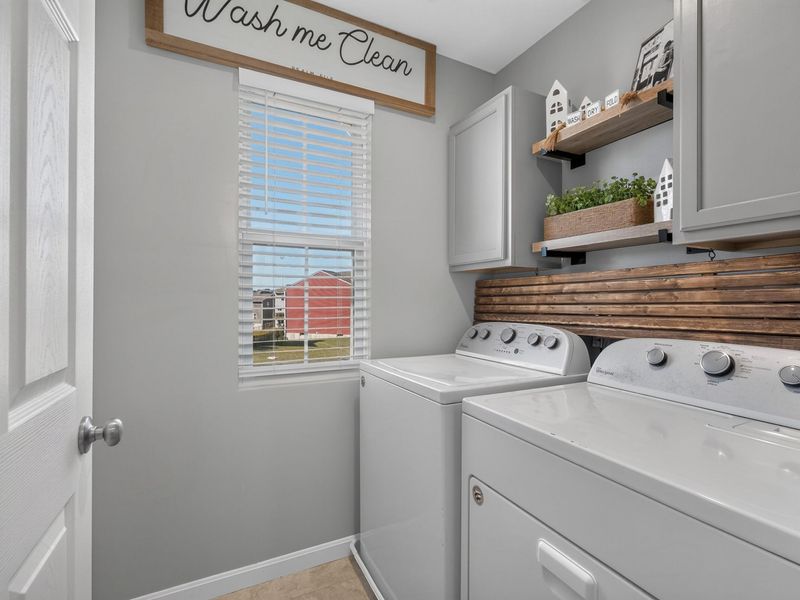
Laundry: Electric Dryer Hookup, Laundry Room, Upper Level, Washer Hookup
Lot: Cleared, Sloped
Lot Dimensions: 60x132
Parcel Number: 033-00-05-133.00
Parking: Driveway, Garage, Garage Door Opener, Garage Faces Front
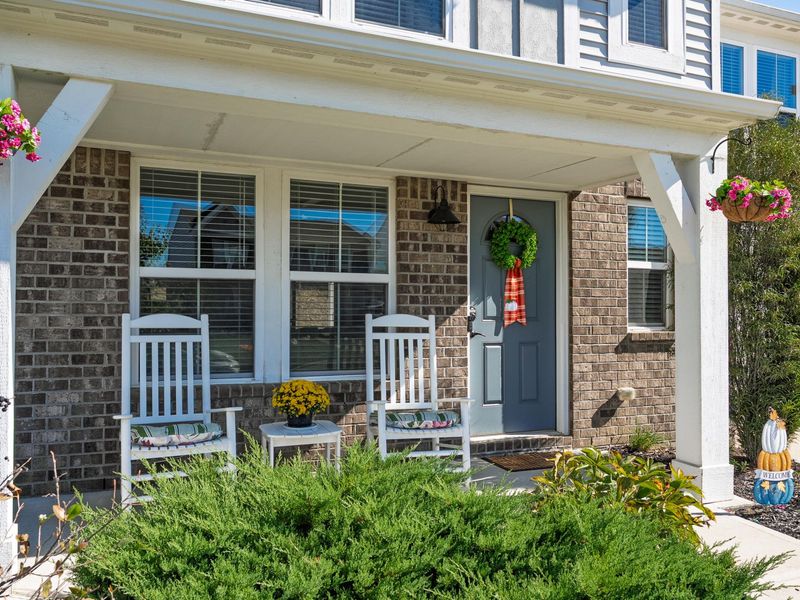
Patio/Porch: Covered, Patio
Property Condition: Existing Structure
Road Frontage: City Street
Rooms Total: 6
Security: Smoke Detector(s)
Sewer: Public Sewer
Special View Info: Neighborhood
Structures: Garage(s)
Structure Type: House
Sub Type: Single Family Residence
Utilities: Cable Available, Sewer Available, Underground Utilities, Water Available
Water: Public
Window: Insulated Windows, Vinyl Frames
Room Sizes
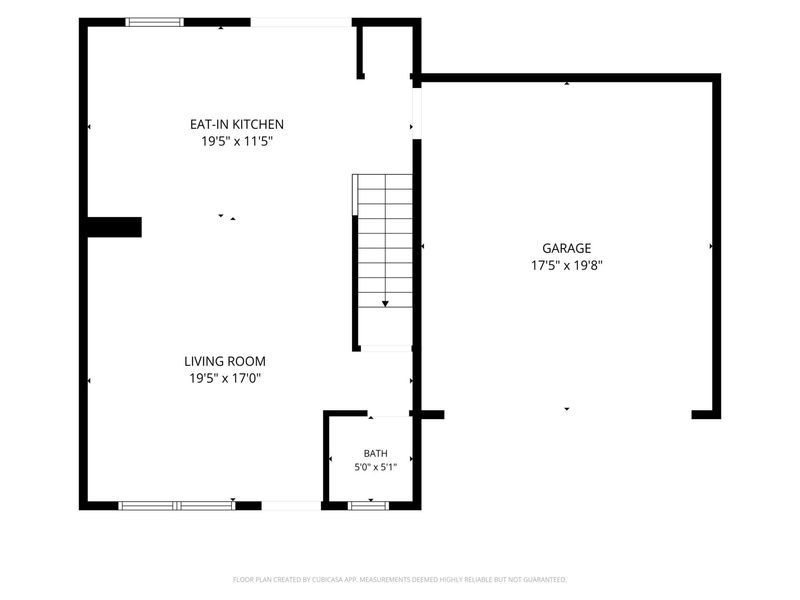
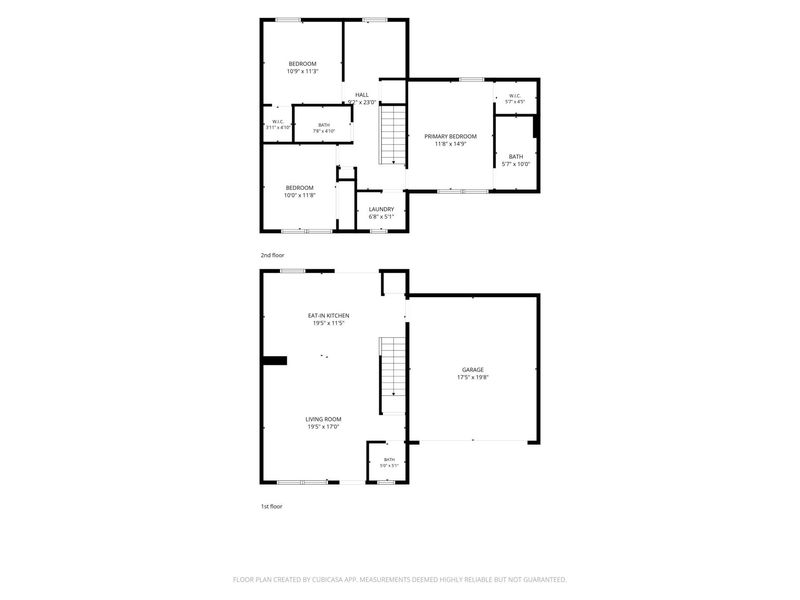
Living Room: 19.5 X 17 Level - First
Kitchen: 19.5 X 11.5 Level - First
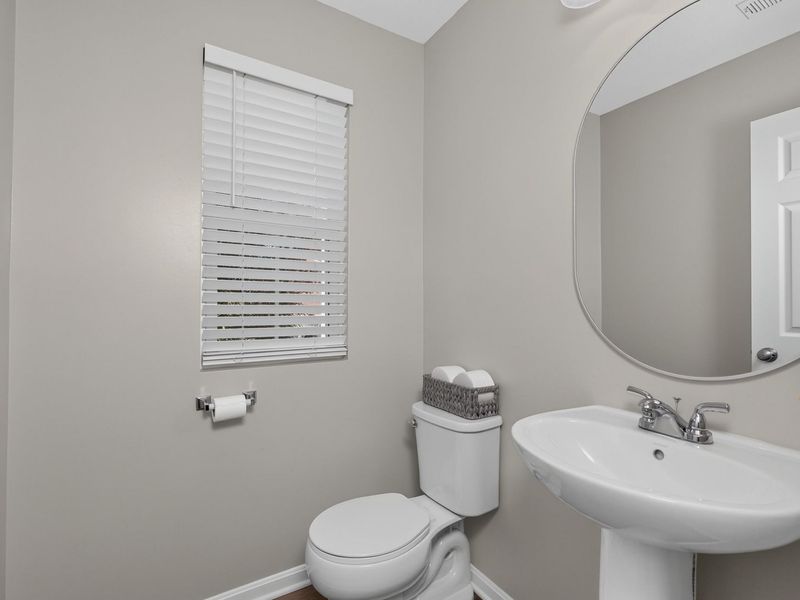
Bathroom 2: 5 X 5.1 Level - First
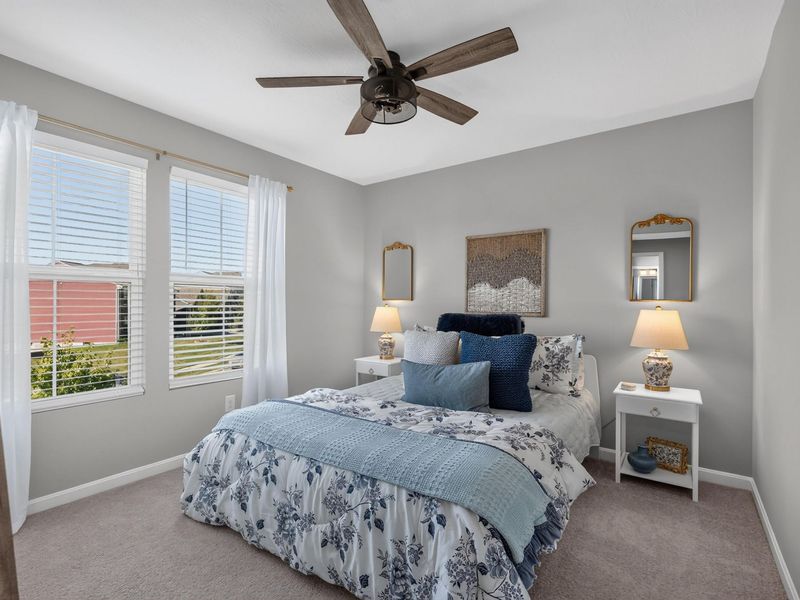
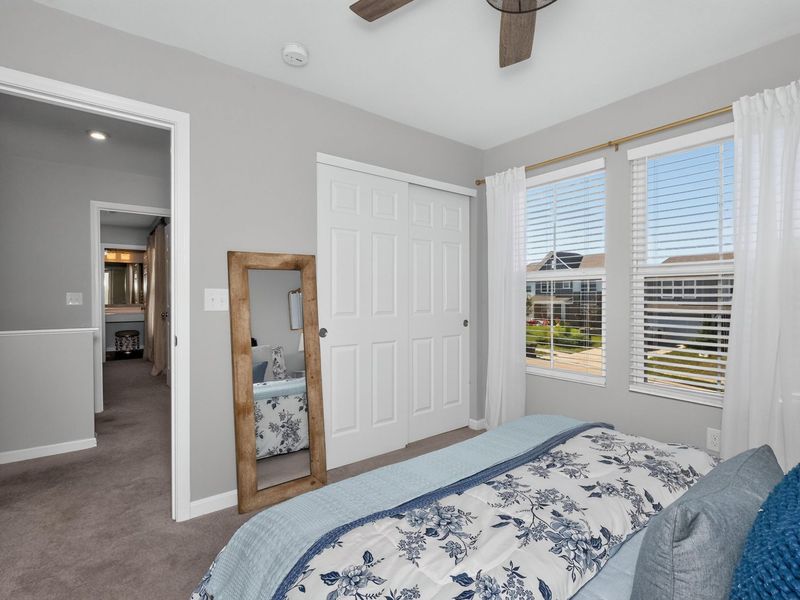
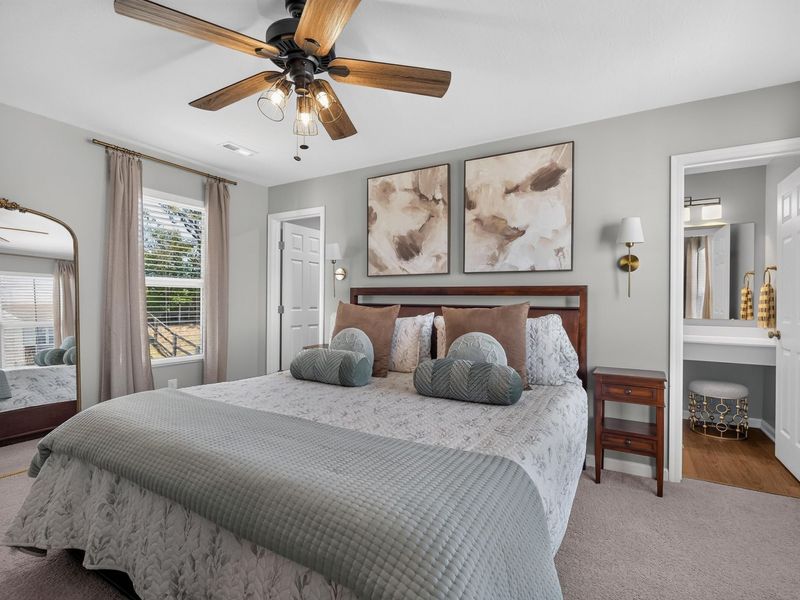
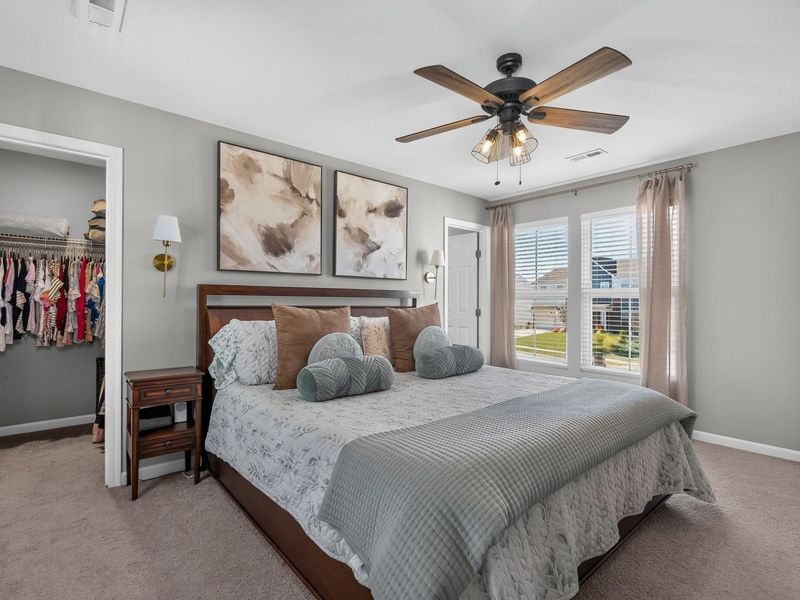
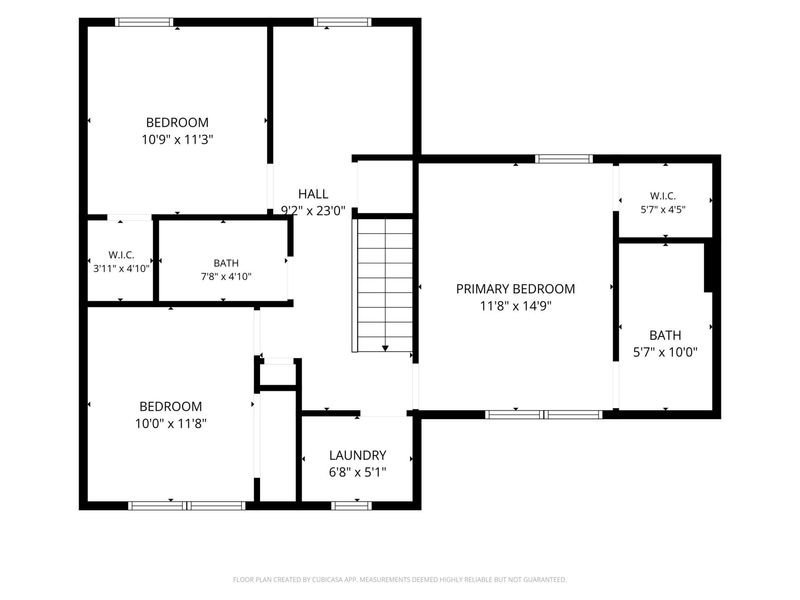
Primary Bedroom: 11.8 X 14.9 Level - Second
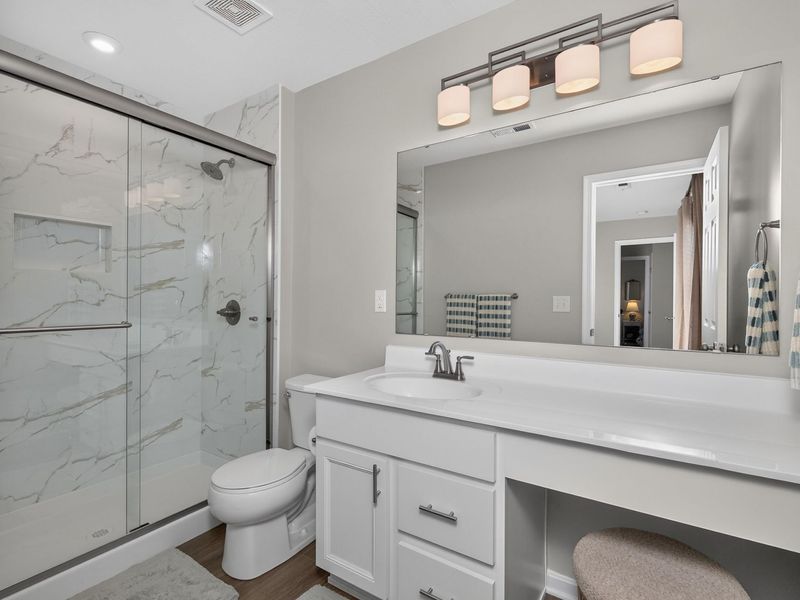
Primary Bath: 5.7 X 10 Level - Second
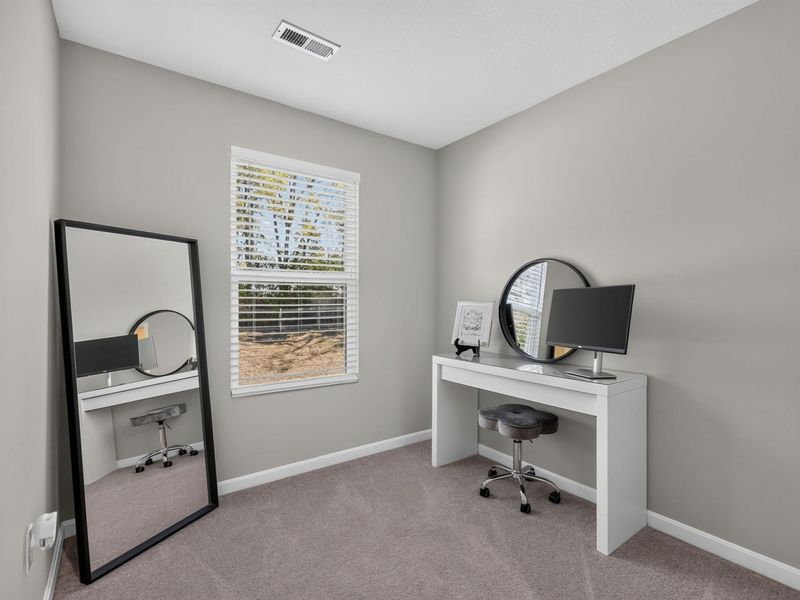
Bedroom 2: 10 X 11.8 Level - Second
Bedroom 3: 10.9 X 11.3 Level - Second
Bathroom 3: 7.8 X 4.1 Level - Second
Laundry: 6.8 X 5.1 Level - Second
Local Schools
High School: Simon Kenton High
Middle School: Twenhofel Middle School
Elementary School: Kenton Elementary
School District: Kenton Co Public
Estimate Your Payment
Estimated Payment
$ 2,054.00 per month $1,952.21 Principal & Interest $0.00 Property Tax (data not provided by mls) $101.79 Homeowner's InsuranceChange Payment Information
Print This Listingx
Select a format below, new window will open and will prompt you to print.








1882 Autumn Maple Drive | MLS# 647136
This single family home located at 1882 Autumn Maple Drive, Independence, KY 41051 is currently listed for sale with an asking price of $349,000. This property was built in 2020 and has 3 bedrooms and 2 full and 1 partial baths. Autumn Maple Drive is located in the Greenbrook subdivision within the Kenton Co Public school district. Search Greenbrook real estate on scarson.cutlerhomes.com today.