

Listed By
Agency Name: Epique Realty
Agency Phone: 812-206-7653
Shown By
Agent Name: Sherry Carson
Agent Phone: (330) 714-3836
Agency Title: Cutler Real Estate

TOUR THIS HOME
Choose a date and time to see 1988 Crescent Terrace, Crescent Springs, KY 41017.
I will get in touch with you shortly.

Property Description
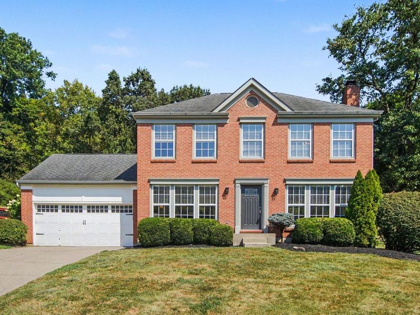
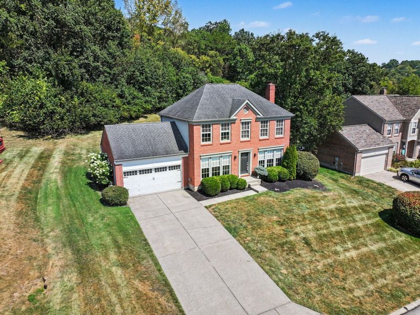
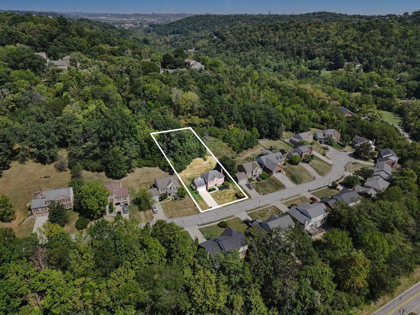
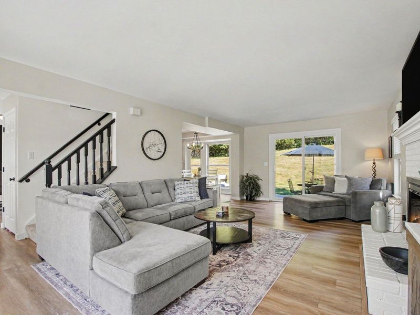
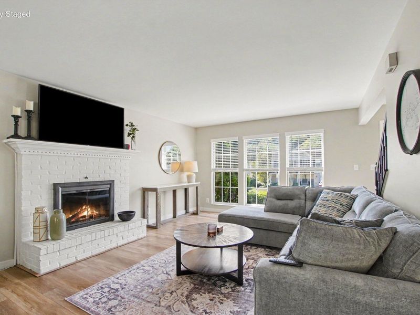
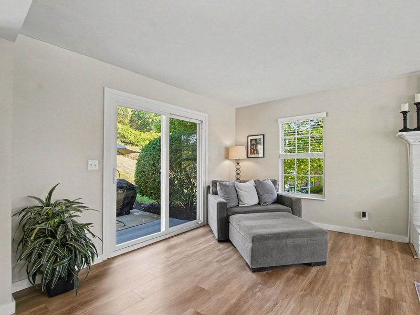
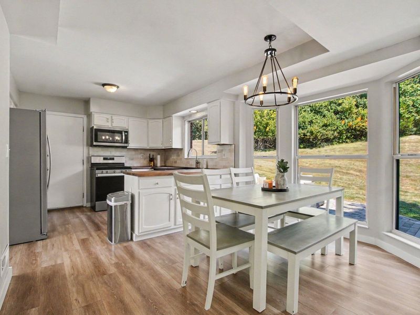
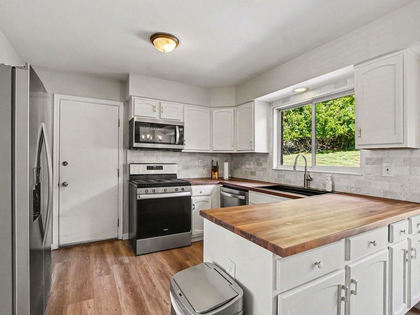
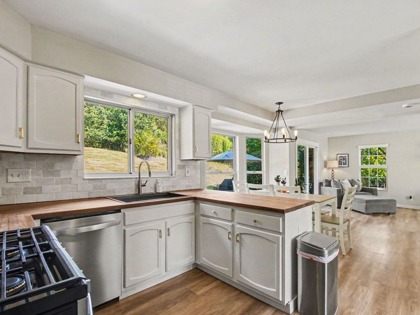
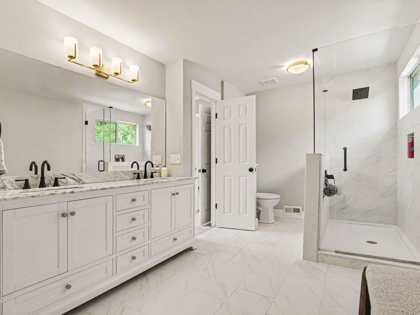
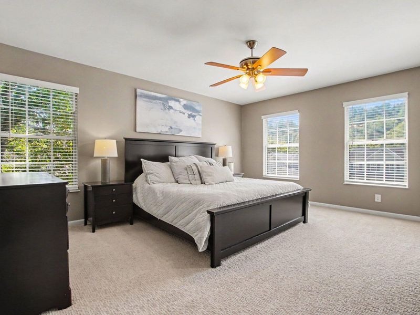
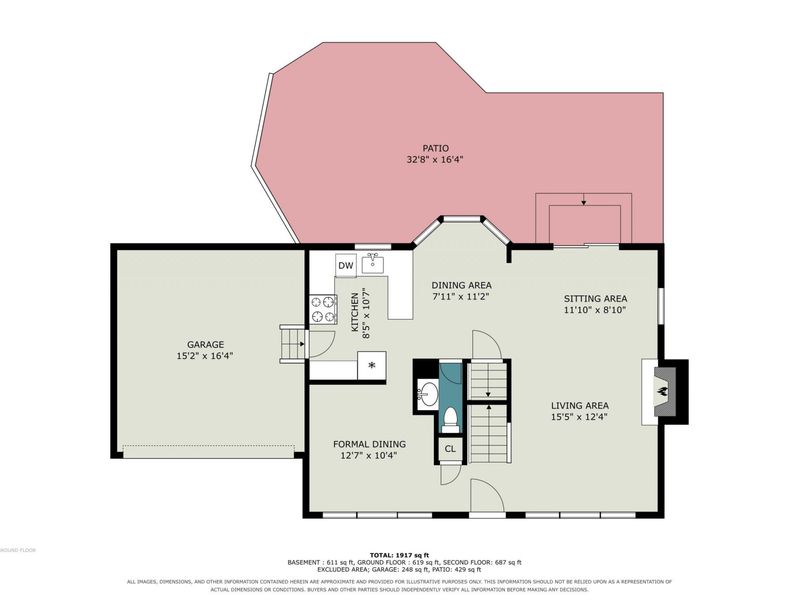
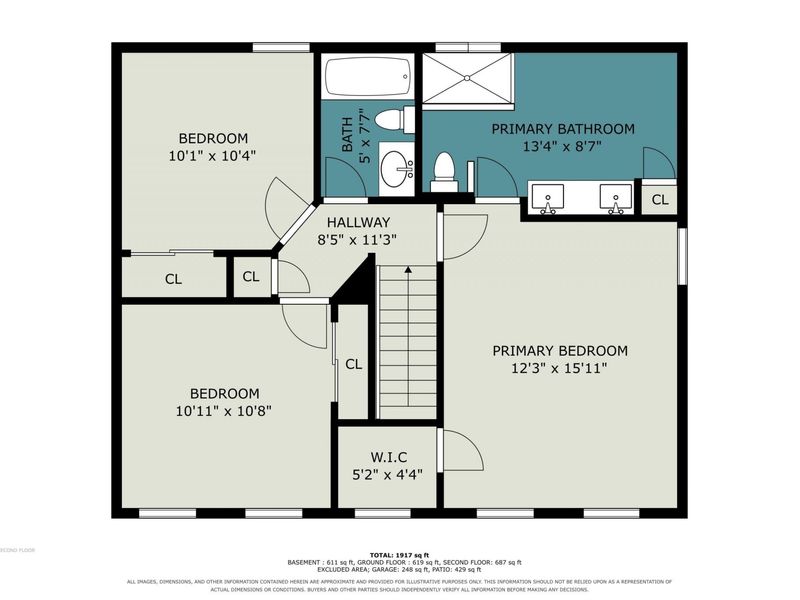
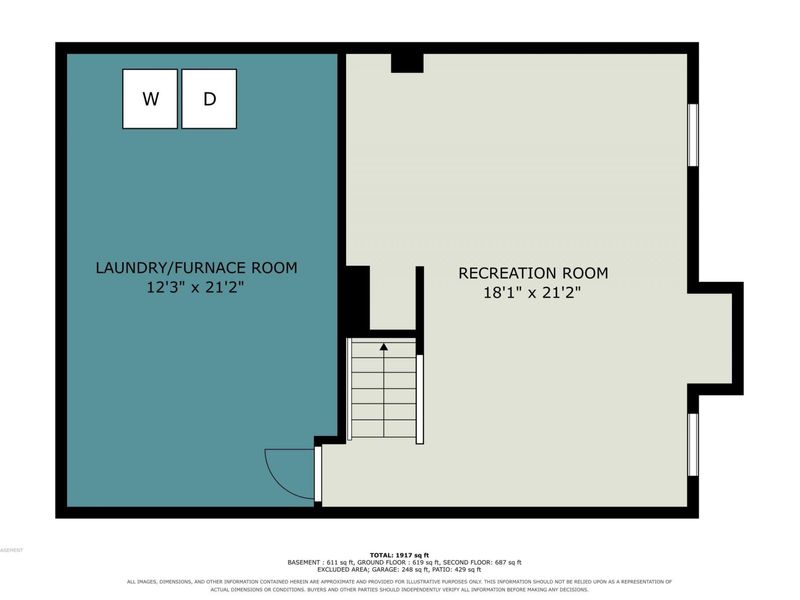
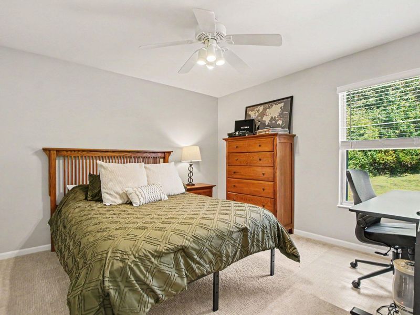
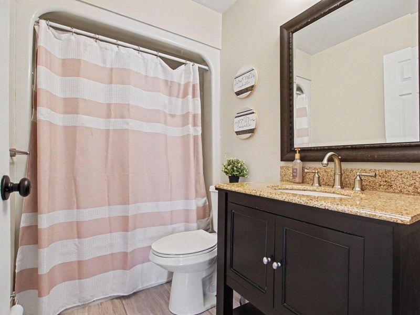
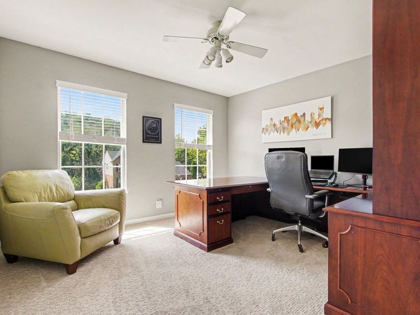
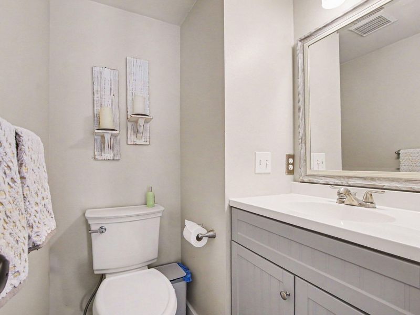
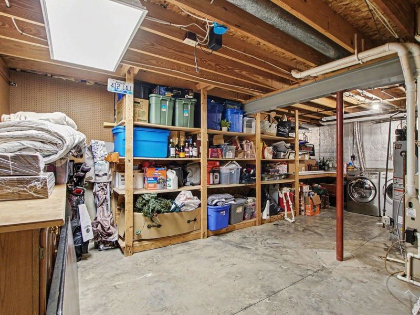
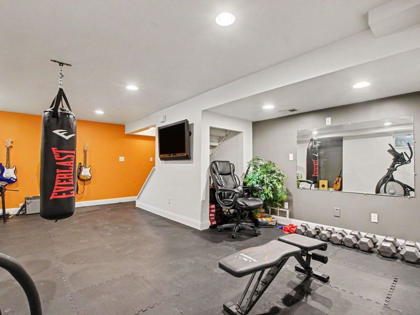
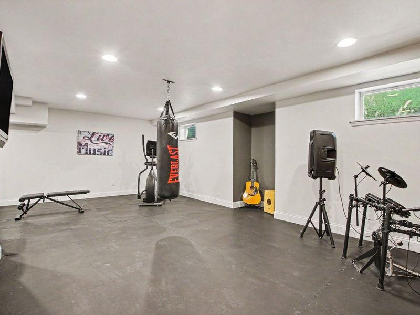
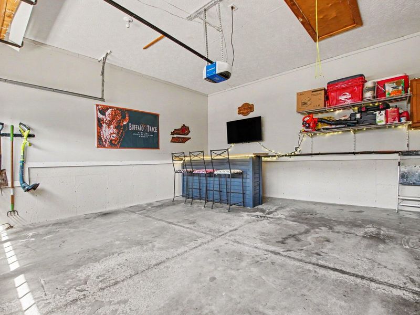
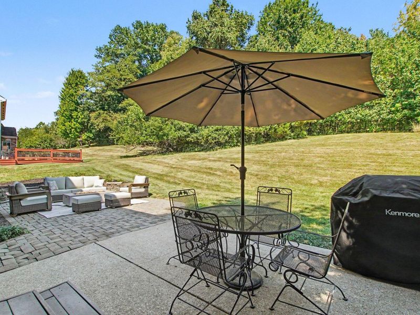
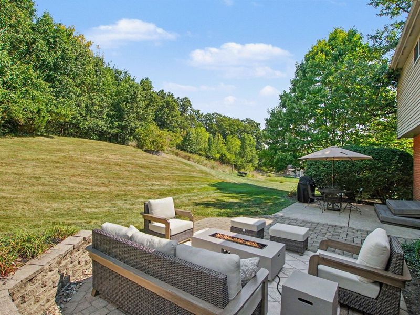
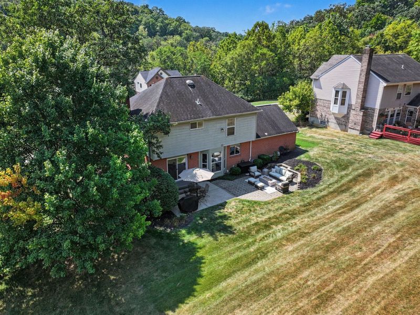
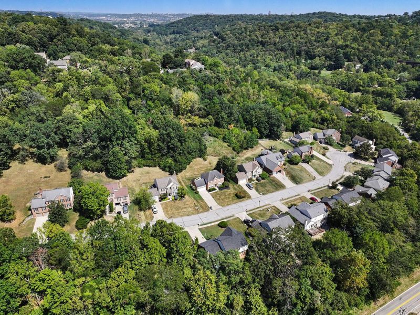
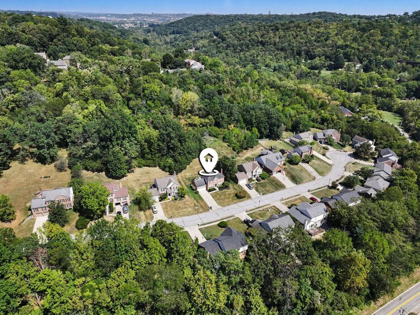
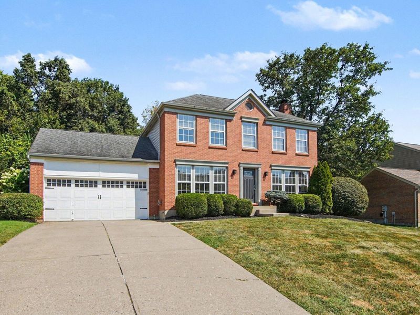
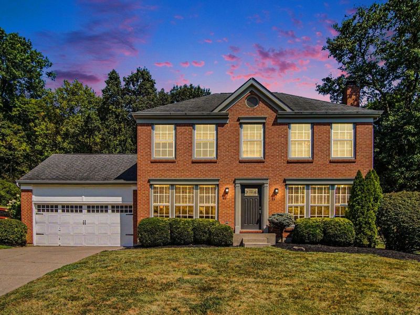
Space, updates, a big yard, and a payment strategy built for todays rates. 1988 Crescent Terrace delivers on all of it.Make the rate work for you. Ask about a 2/1 rate buydown, which could put your first-year and second year rates below market! That means lower payments while you settle in, and time to refinance if rates come down. Contact us and well connect you with a lender to run your numbers.Inside, the updates are where they matter most. The kitchen is anchored by custom, one-of-a-kind walnut countertops you wont find in any other home. The primary bath has been updated with a beautiful tiled walk-in shower, and the remaining baths and flooring have been updated as well. The spacious living room is centered around a wood-burning fireplace, a natural gathering spot as the weather turns cold. All three bedrooms offer generous space for family, guests, or a home office.The full basement adds flexibility without giving up storage. A finished area currently serves as a workout room and could just as easily be a playroom, media room, or hobby space, while the unfinished section provides plenty of room for storage.Then step outside. More than half an acre gives you room for cookouts, gardening, play, and entertaining on the patio, or simply a little more space between you and the neighbors. An in-ground invisible dog fence is already in place for your four-legged family members.Practical where it counts. An attached 2-car garage, quick possession available, and a desirable location just off Amsterdam Road, minutes from shopping, dining, the interstate, and downtown Cincinnati.You dont have to choose between an updated home, a great yard, and a convenient location. At 1988 Crescent Terrace, you can have all three. Schedule your showing today!
Property Features
Property Type: Residential - Single Family
Basement: Yes
Basement: Full, Finished, Storage Space, Unfinished
Cooling: Central Air
Days on Market: 56
Fireplaces: 1
Garage: 2 car attached
Heating: Hot Water, Forced Air, Electric
Home Style: Traditional
Lot Size: 0.52 Acres
Roof Type: Shingle
Stories: 2.0
Year Built: 1992
Feature Descriptions
Appliances: Stainless Steel Appliance(s), Gas Cooktop, Gas Range, Gas Oven, Dishwasher, Microwave, Refrigerator
Exterior: Brick
Exterior: Fire Pit, Outdoor Grill
Fencing: See Remarks, Invisible
Fireplace: Brick, Wood Burning
Fireplace Y/N: Yes
Foundation: Concrete Perimeter, Poured Concrete
Home Warranty: Yes
Interior: Pantry, Open Floorplan, High Speed Internet, Double Vanity, Chandelier, Breakfast Bar, Ceiling Fan(s), Central Vacuum, Recessed Lighting
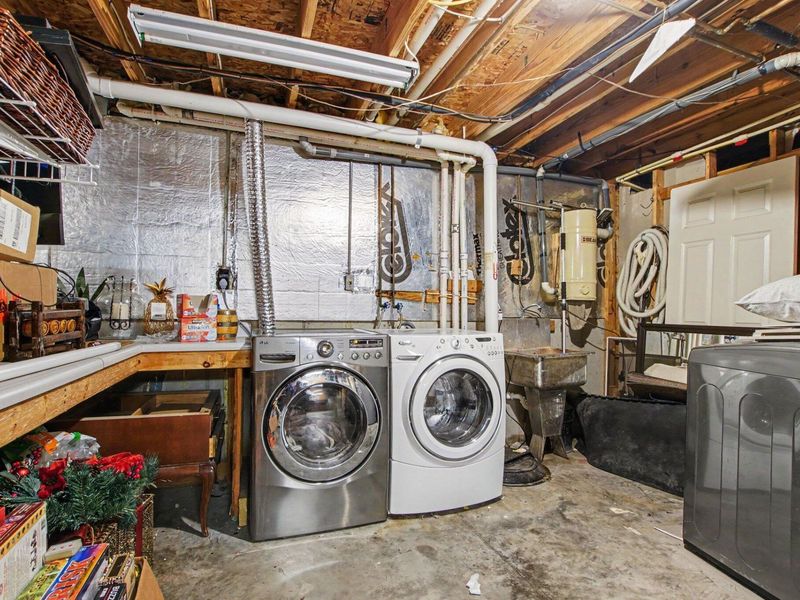
Laundry: Electric Dryer Hookup, In Basement, Lower Level
Lot: Cleared, Sloped
Lot Dimensions: 302 x 83
Parcel Number: 027-20-05-024.20
Parking: Attached, Driveway, Garage, Garage Door Opener, Garage Faces Side, Off Street
Patio/Porch: Deck, Patio
Property Condition: Existing Structure
Road Frontage: City Street
Road Surface: Paved
Rooms Total: 9
Security: Smoke Detector(s)
Sewer: Public Sewer
Special View Info: Neighborhood, Trees/W
Structure Type: House
Sub Type: Single Family Residence
Utilities: Cable Available
Water: Public
Window: Insulated Windows, Vinyl Clad Window(s)
Room Sizes
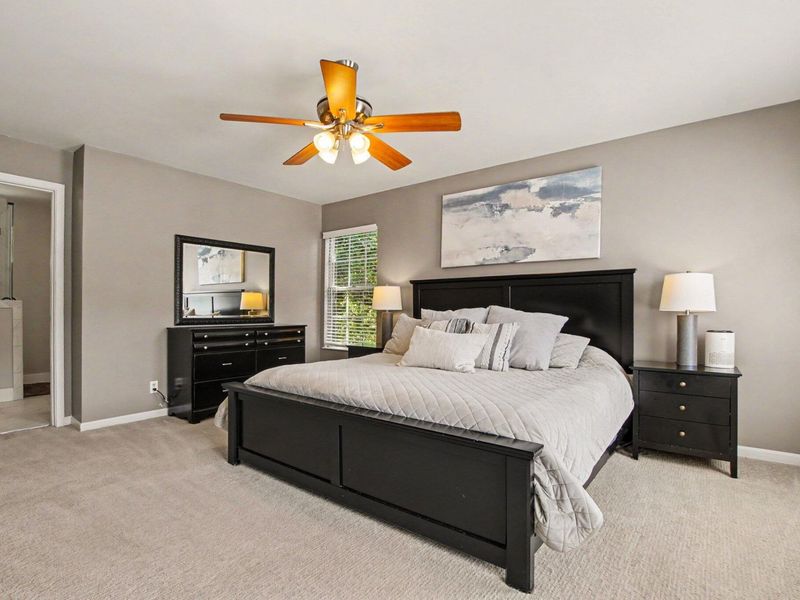
Primary Bedroom: 12 X 16 Level - Second
Bedroom 2: 11 X 11 Level - Second
Bedroom 3: 10 X 10 Level - Second
Primary Bath: 13 X 9 Level - Second
Bathroom 2: 5 X 7 Level - Second
Bathroom 3: 5 X 3 Level - First
Living Room: 15 X 12 Level - First
Kitchen: 9 X 11 Level - First
Dining Room: 13 X 10 Level - First
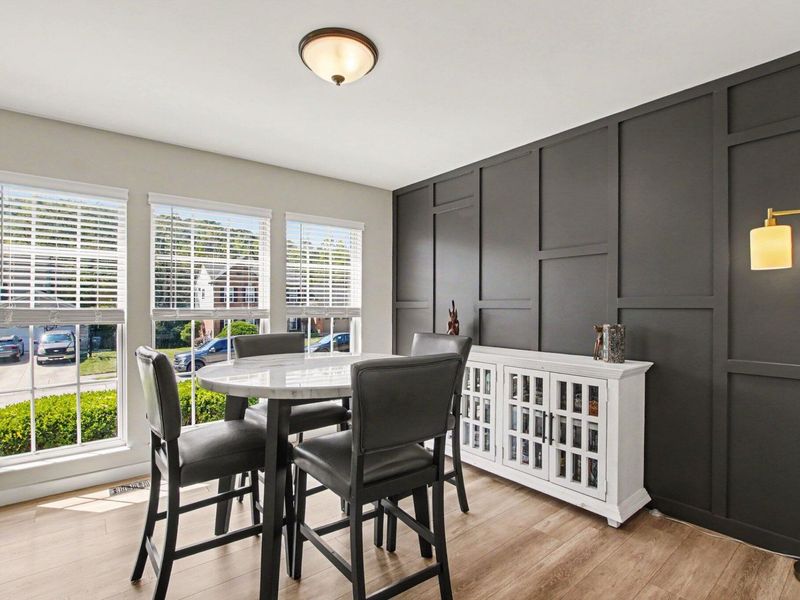
Breakfast Room: 8 X 11 Level - First
Recreation Room: 18 X 21 Level - Basement
Laundry: 12 X 21 Level - Basement
Local Schools
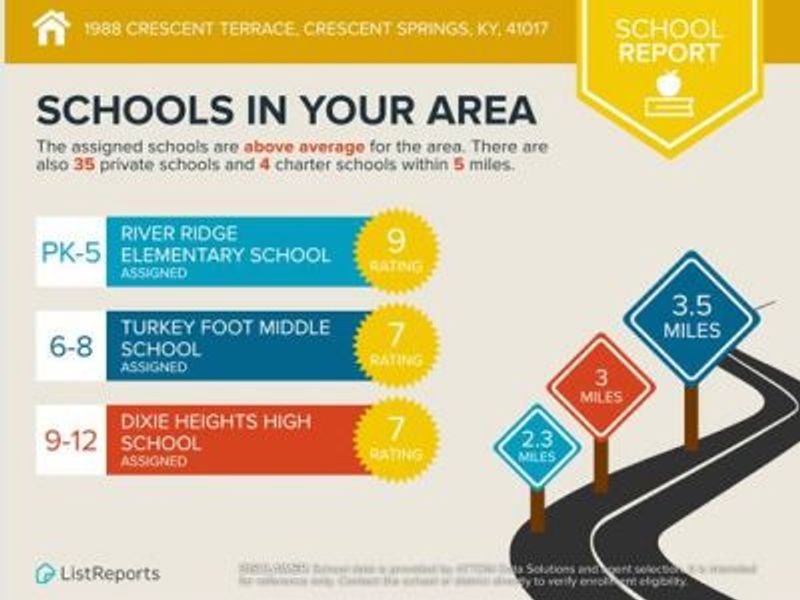
High School: Dixie Heights High
Middle School: Turkey Foot Middle School
Elementary School: River Ridge Elementary
School District: Kenton Co Public
Estimate Your Payment
Estimated Payment
$ 2,399.13 per month $2,281.01 Principal & Interest $0.00 Property Tax (data not provided by mls) $118.13 Homeowner's InsuranceChange Payment Information
Print This Listingx
Select a format below, new window will open and will prompt you to print.








1988 Crescent Terrace | MLS# 646409
This single family home located at 1988 Crescent Terrace, Crescent Springs, KY 41017 is currently listed for sale with an asking price of $405,000. This property was built in 1992 and has 3 bedrooms and 2 full and 1 partial baths with 1900 sq. ft. Crescent Terrace is located within the Kenton Co Public school district. Search Crescent Springs real estate on scarson.cutlerhomes.com today.