
Listed By
Agency Name: Simple Fee Realty
Agency Phone: 859-802-3733
Shown By
Agent Name: Sherry Carson
Agent Phone: (330) 714-3836
Agency Title: Cutler Real Estate

TOUR THIS HOME
Choose a date and time to see 2212 Forest Pond Drive, Hebron, KY 41048.
I will get in touch with you shortly.

Property Description
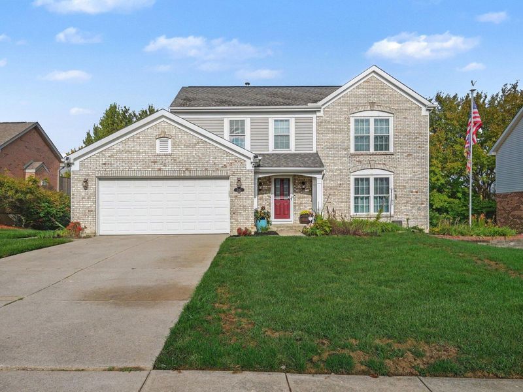
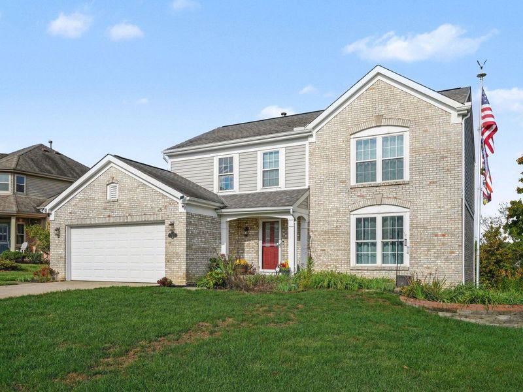
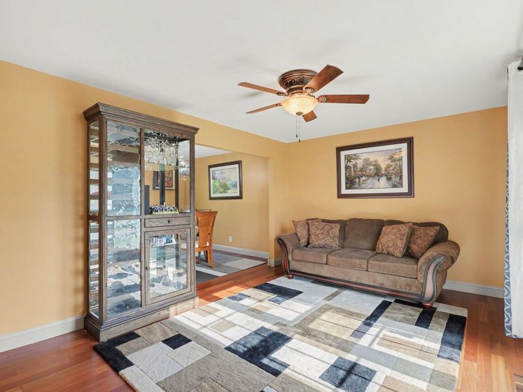
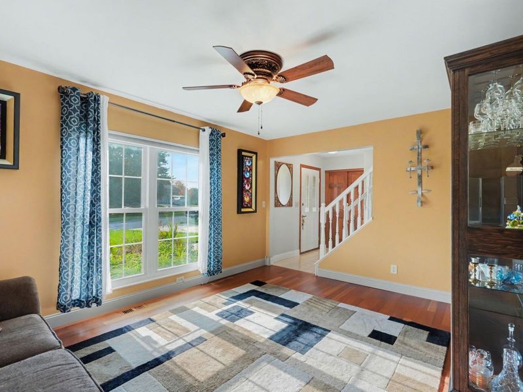
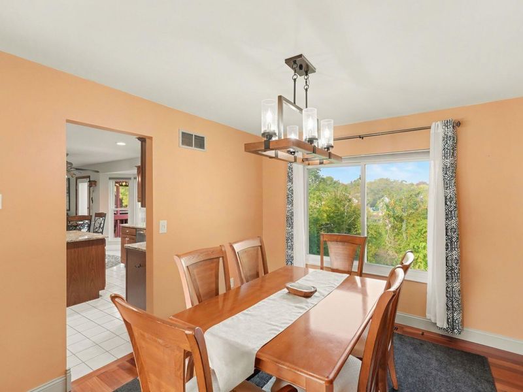
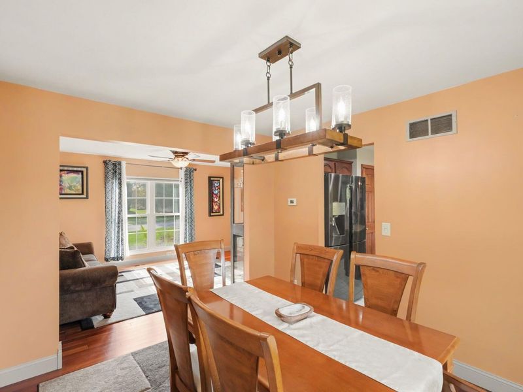
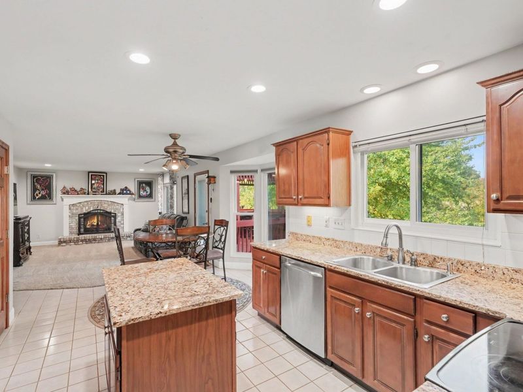
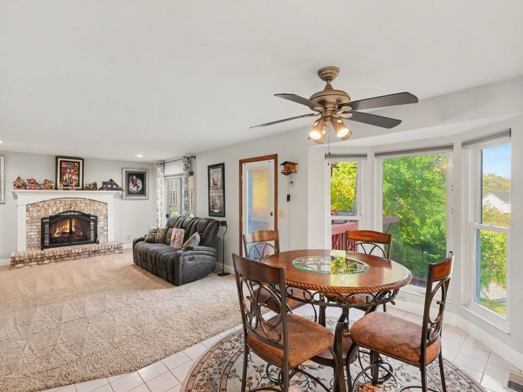
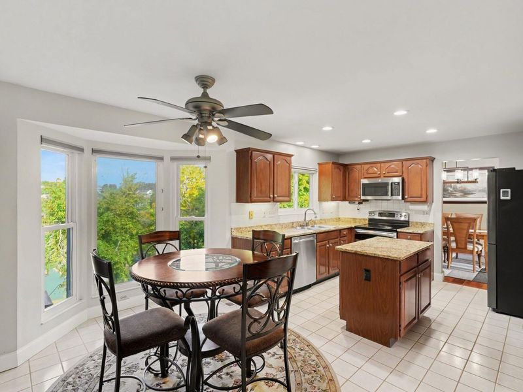
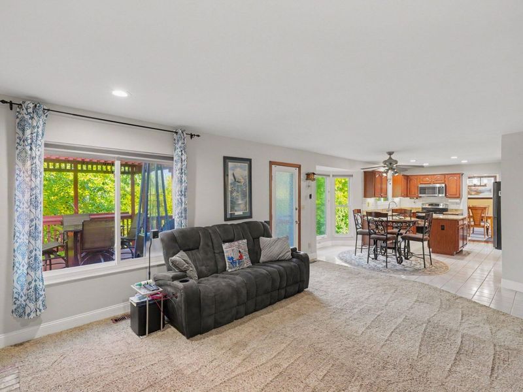
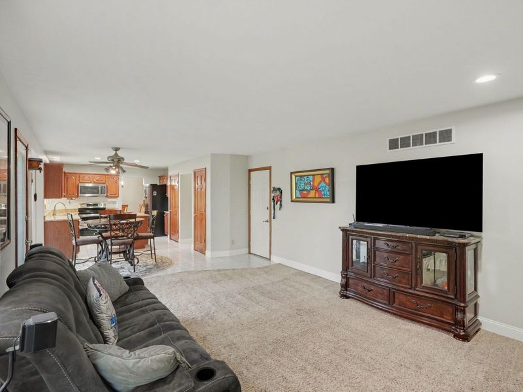
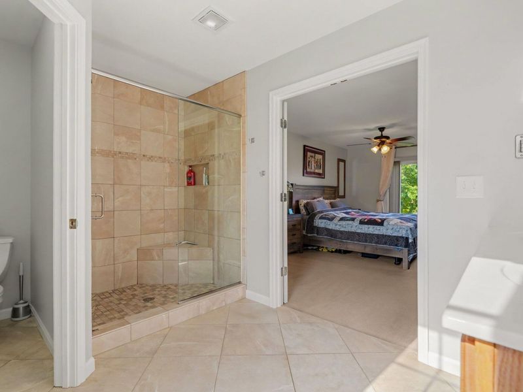
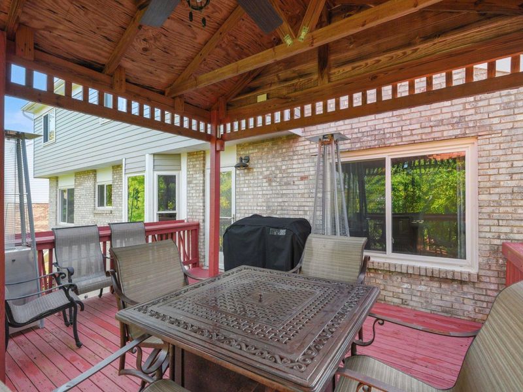
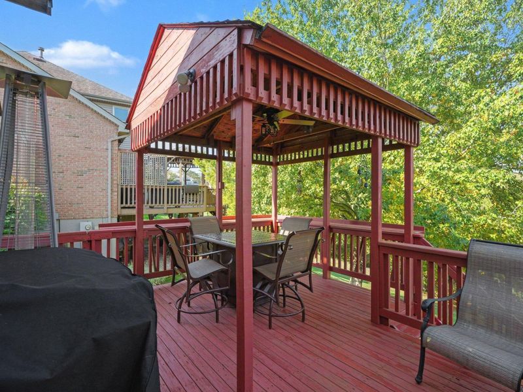
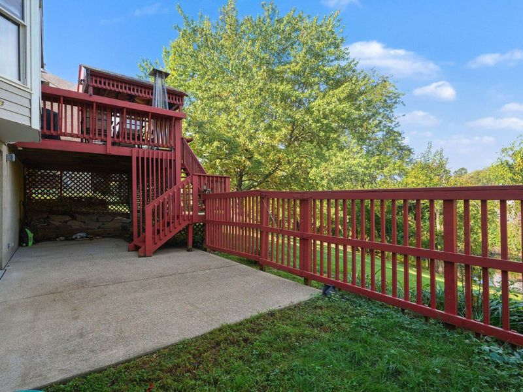
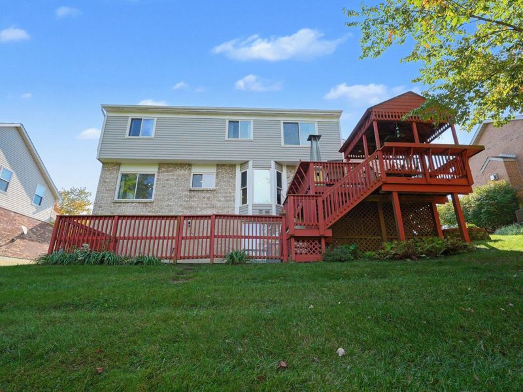
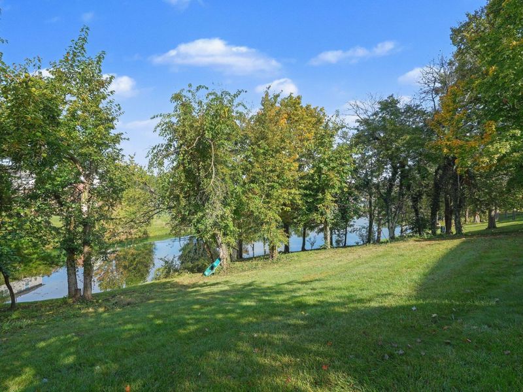
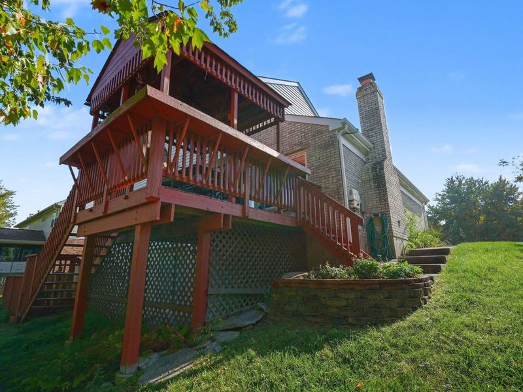
Outdoor paradise in suburban setting-Wonderful 4 bd 4 bath home set on lake-Enjoy all seasons at the shoreline fire pit, on the paddle boat or Entertain family and friends on the covered deck w/outdoor grilling gas line. Inside is even better-Brazilian cherry floors and dn rms-master bath retreat w/bench seating. The home has a paid for Solar system with average electric bill is $65. Come make this your home sweet home before somebody else does.
Property Features
Property Type: Residential - Single Family
Basement: Yes
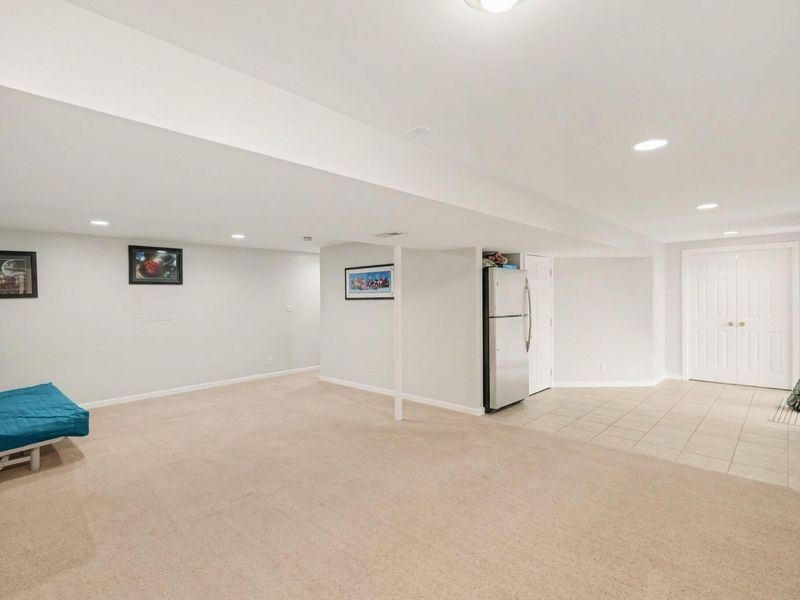
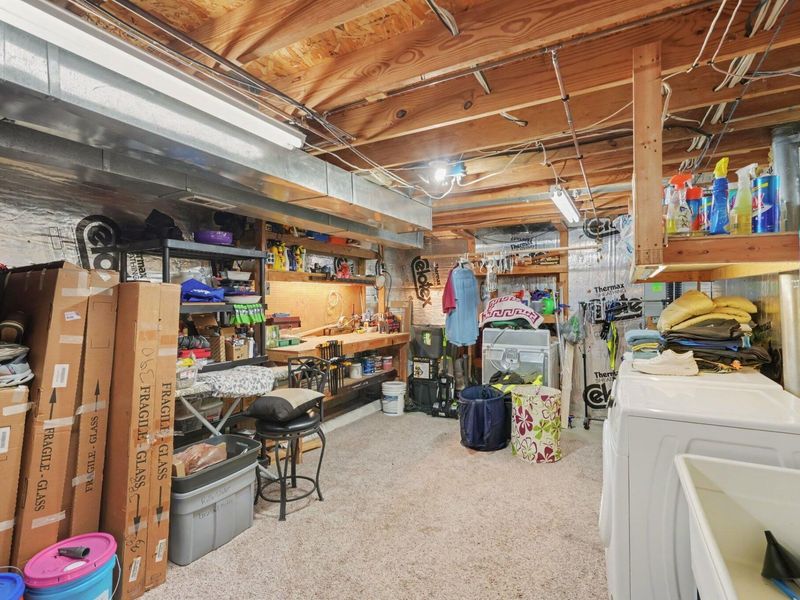
Basement: Finished, Walk-Out Access
Cooling: Central Air
Days on Market: 9
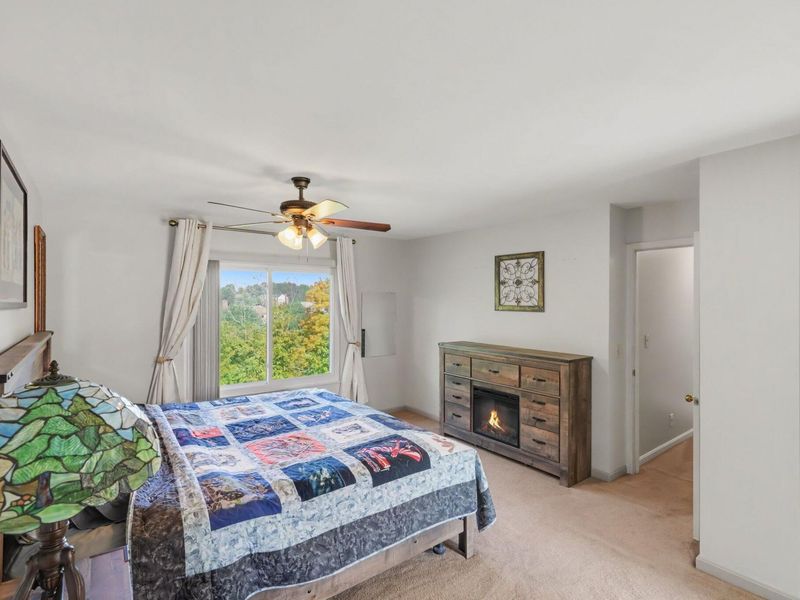
Fireplaces: 1
Garage: 2 car attached
Heating: Natural Gas
Home Style: Traditional
Lot Size: 0.41 Acres
Roof Type: Shingle
Stories: 2.0
Year Built: 1995
Feature Descriptions
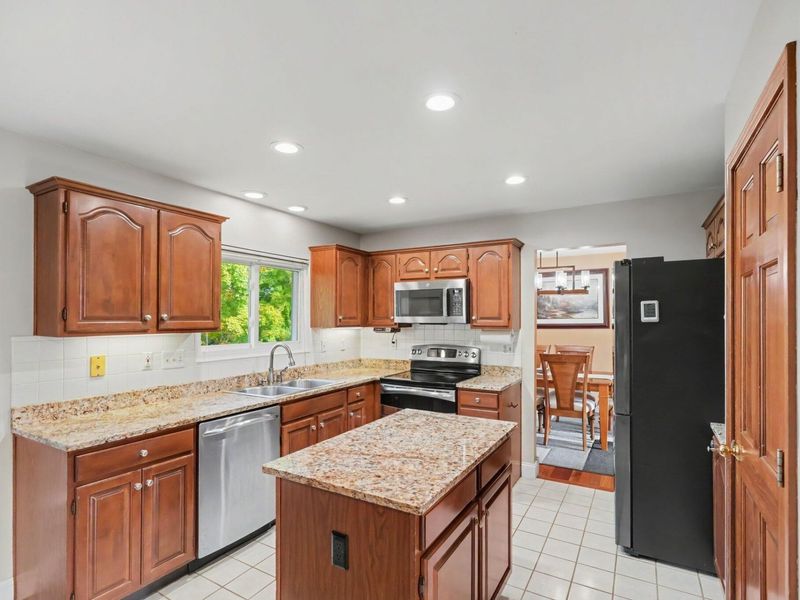
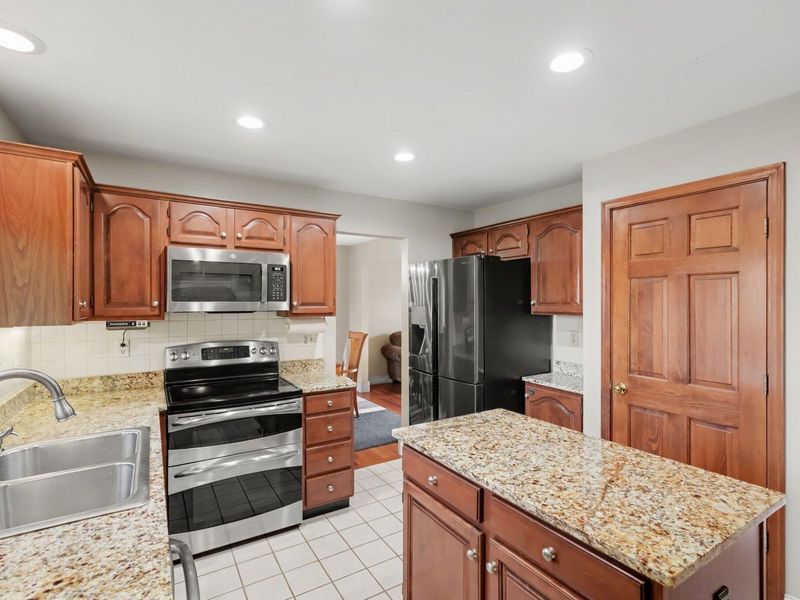
Appliances: Stainless Steel Appliance(s), Electric Range, Dishwasher, Double Oven, Dryer, Microwave, Refrigerator, Washer
Exterior: Brick, Vinyl Siding
Exterior: Outdoor Grill
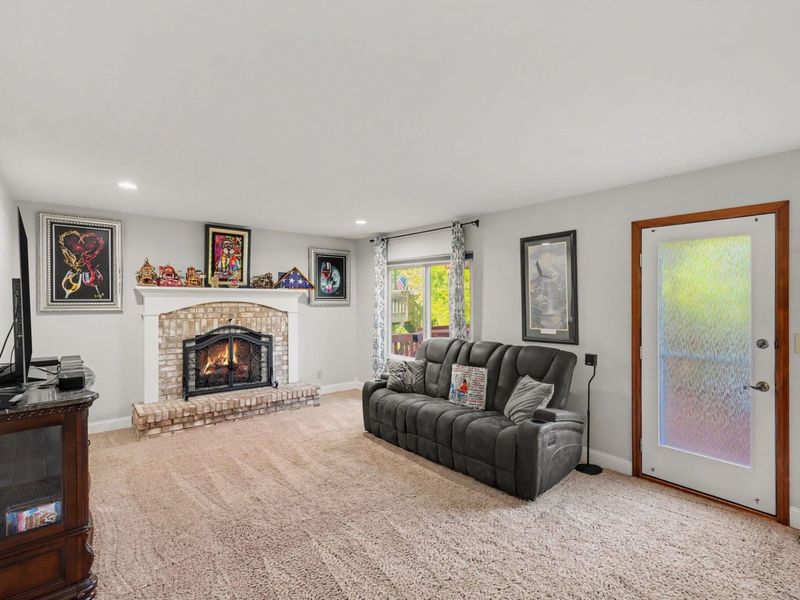
Fireplace: Gas
Fireplace Y/N: Yes
Foundation: Concrete Perimeter, Poured Concrete
Interior: Kitchen Island, Stone Counters, Open Floorplan, Double Vanity, Chandelier, Ceiling Fan(s), Recessed Lighting
Laundry: In Basement
Lot: Sloped, Steep Slope
Lot Dimensions: Irregular
Parcel Number: 035.00-04-110.00
Parking: Attached, Driveway, Garage, Garage Faces Front
Patio/Porch: Covered, Deck, Patio
Rooms Total: 16
Sewer: Public Sewer
Special View Info: Trees/Woods
Structures: Gazebo
Sub Type: Single Family Residence
Utilities: Cable Available, Natural Gas Available, Sewer Available
Water: Public
Window: Vinyl Frames
Room Sizes
Game Room: 22 X 14 Level - Basement
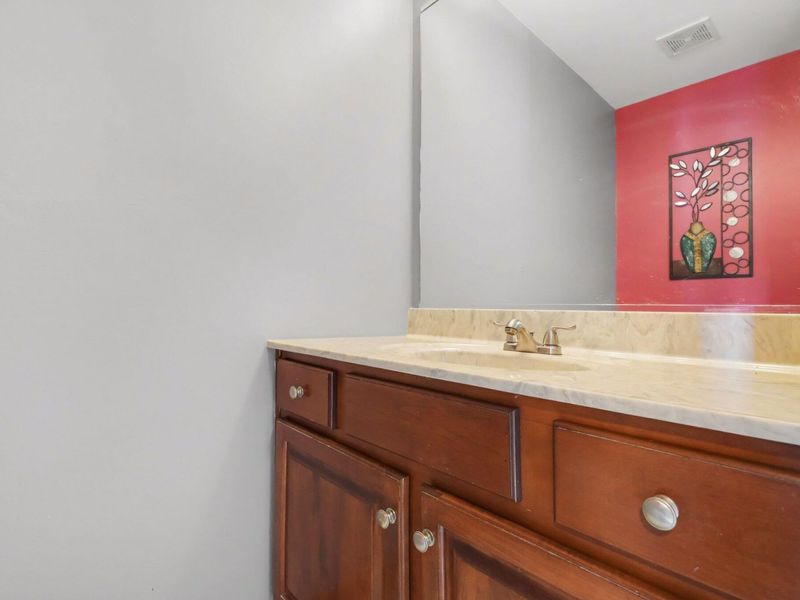
Bathroom 4: 6 X 3 Level - First
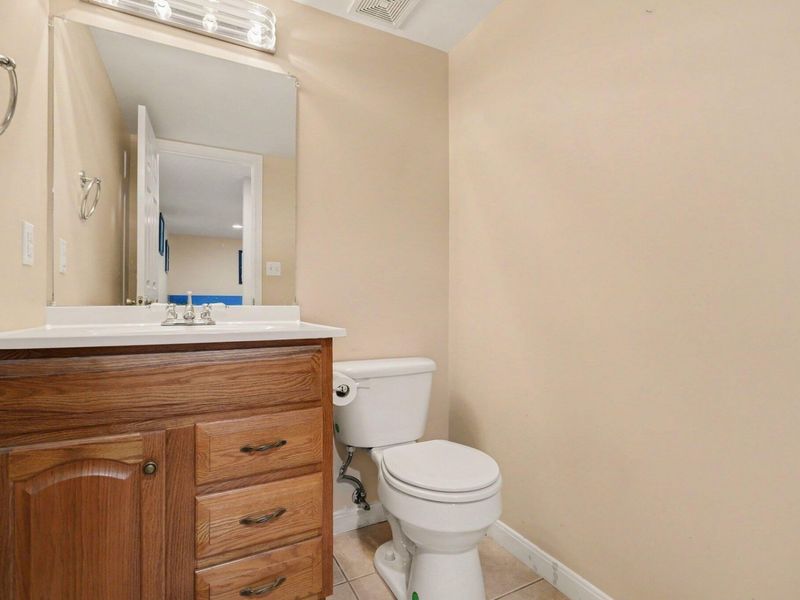
Bathroom 3: 6 X 4 Level - Basement
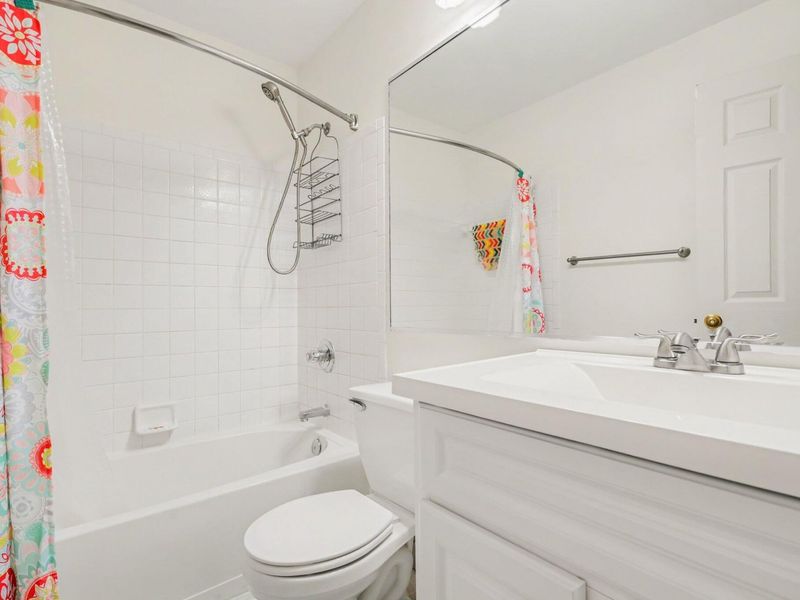
Bathroom 2: 7.4 X 4.6 Level - Second
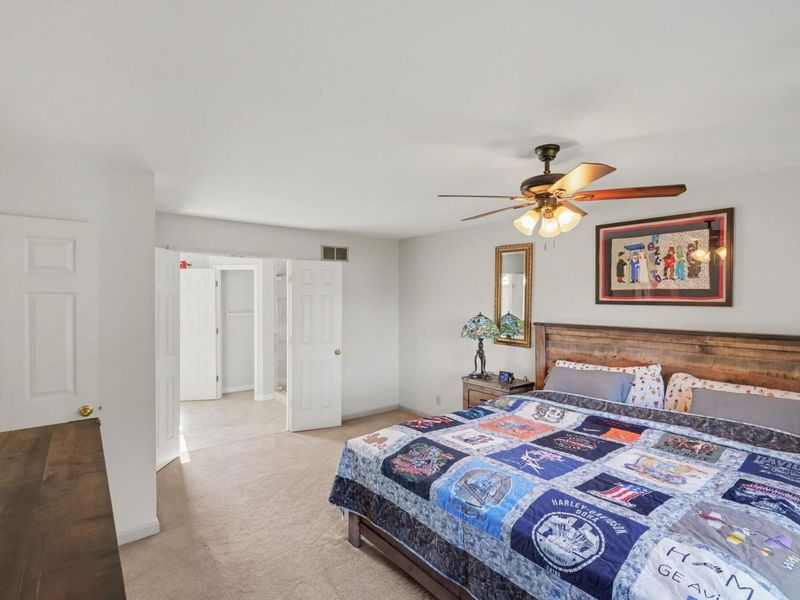
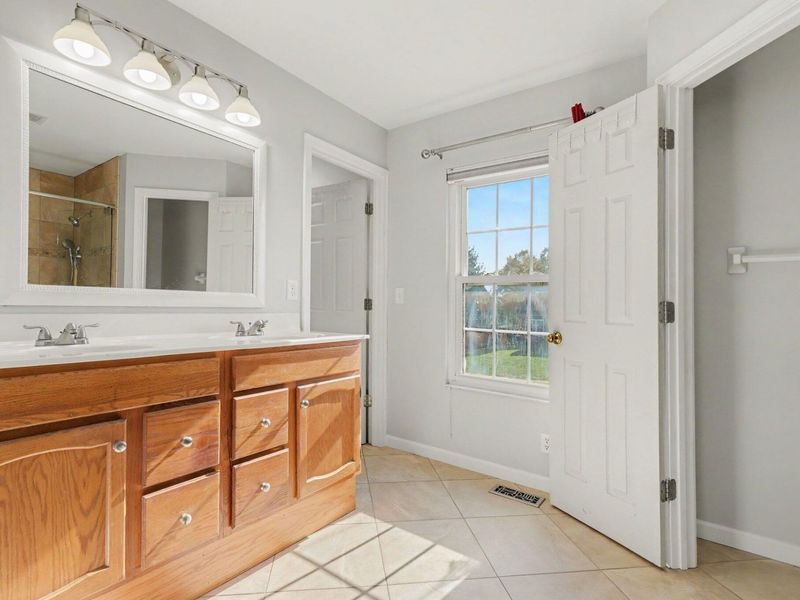
Primary Bath: 12 X 7 Level - Second
Laundry: 17.4 X 12.4 Level - Basement
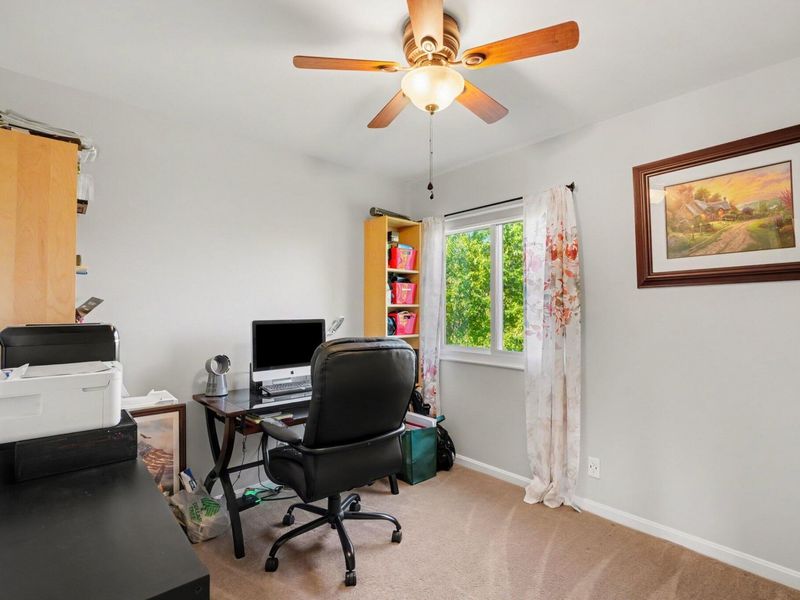
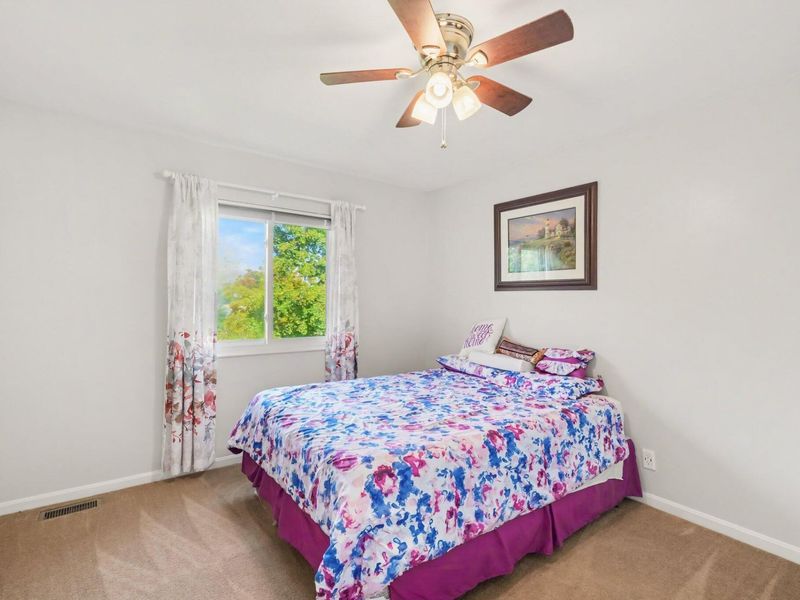
Bedroom 4: 10 X 9 Level - Second
Bedroom 3: 13 X 10 Level - Second
Bedroom 2: 14 X 12 Level - Second
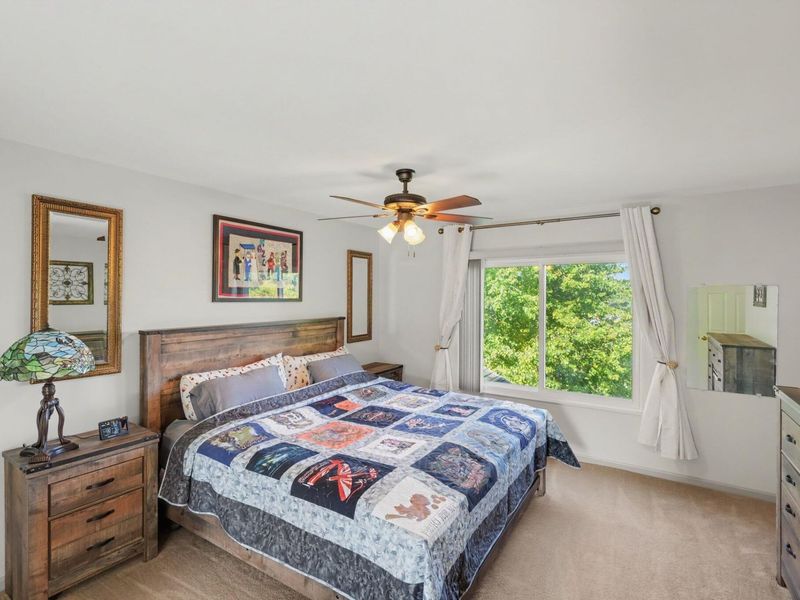
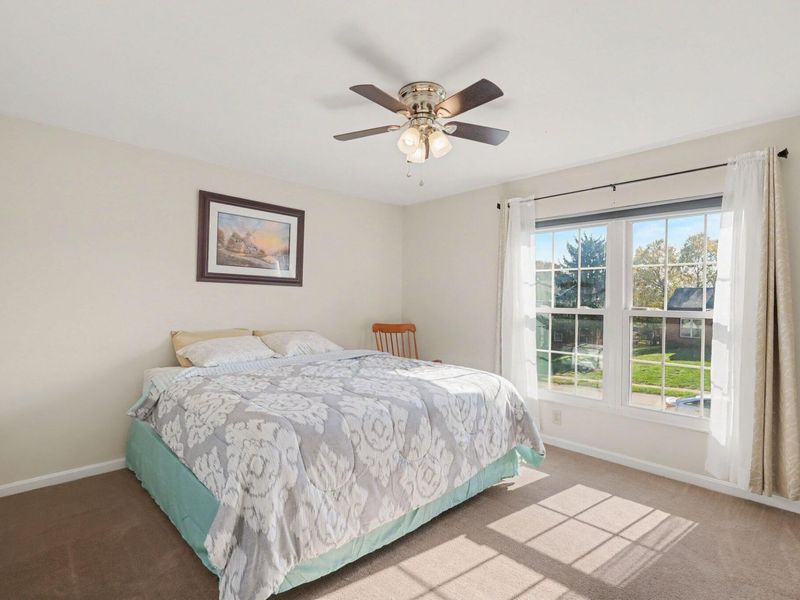
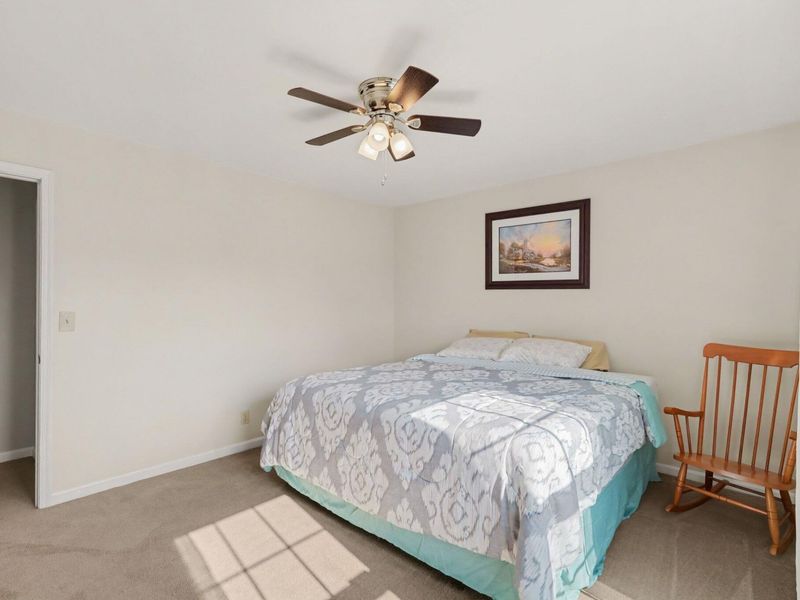
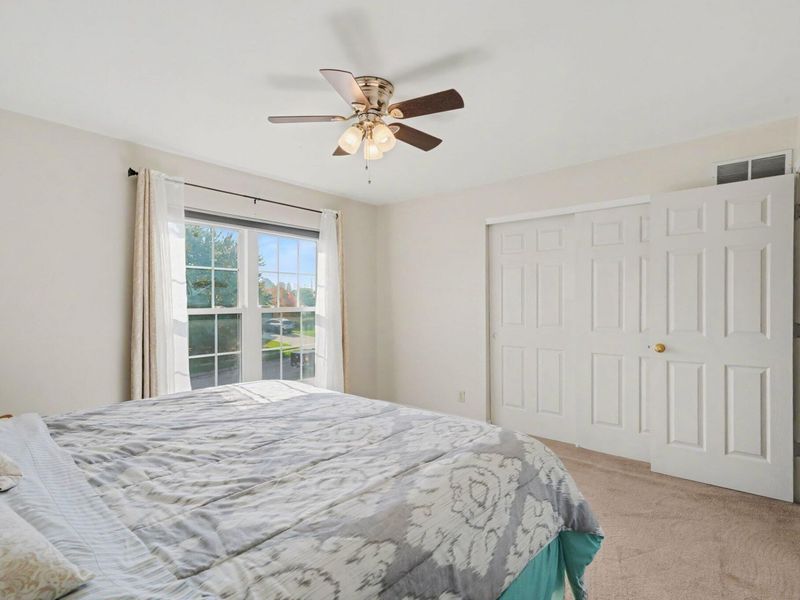
Primary Bedroom: 17 X 14 Level - Second
Family Room: 18 X 13 Level - First
Breakfast Room: 12 X 8 Level - First
Kitchen: 10 X 10 Level - First
Dining Room: 12 X 10 Level - First
Living Room: 15 X 11 Level - First
Entry: 12 X 6 Level - First
Local Schools
High School: Conner Senior High
Middle School: Conner Middle School
Elementary School: Thornwilde
School District: Boone Co Public
Estimate Your Payment
Estimated Payment
$ 2,541.30 per month $2,416.18 Principal & Interest $0.00 Property Tax (data not provided by mls) $125.13 Homeowner's InsuranceChange Payment Information
Print This Listingx
Select a format below, new window will open and will prompt you to print.








2212 Forest Pond Drive | MLS# 647558
This single family home located at 2212 Forest Pond Drive, Hebron, KY 41048 is currently listed for sale with an asking price of $429,000. This property was built in 1995 and has 4 bedrooms and 2 full and 2 partial baths with 2001 sq. ft. Forest Pond Drive is located in the Tree Tops subdivision within the Boone Co Public school district. Search Tree Tops real estate on scarson.cutlerhomes.com today.