




Listed By
Agency Name: EXP Realty, LLC.
Agency Contact: thomas.purdy@exprealty.com, 419-966-8701
Shown By
Agent Name: Sherry Carson
Agent Phone: (330) 714-3836
Agency Title: Cutler Real Estate

TOUR THIS HOME
Choose a date and time to see 3791 Butterfield Drive, Akron, OH 44319.
I will get in touch with you shortly.

Property Description
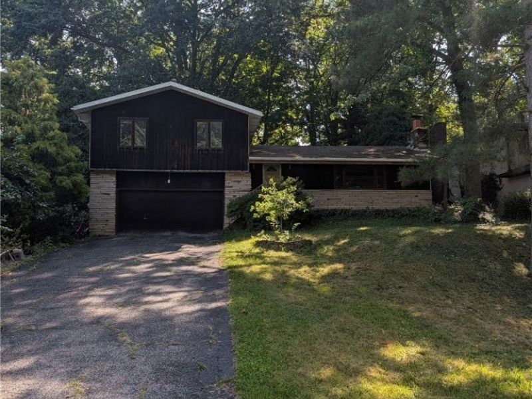
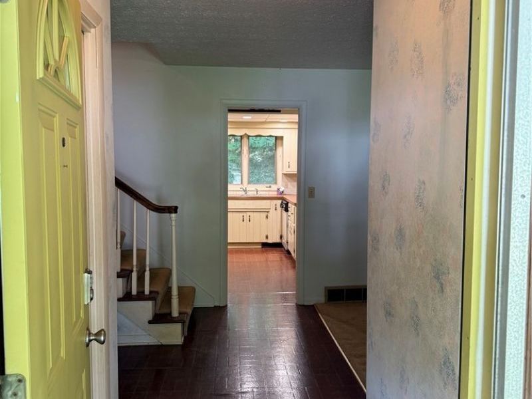
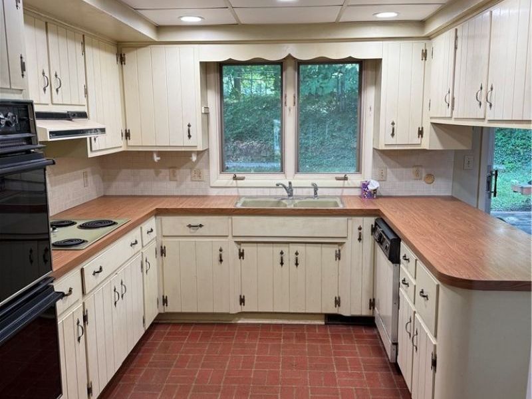
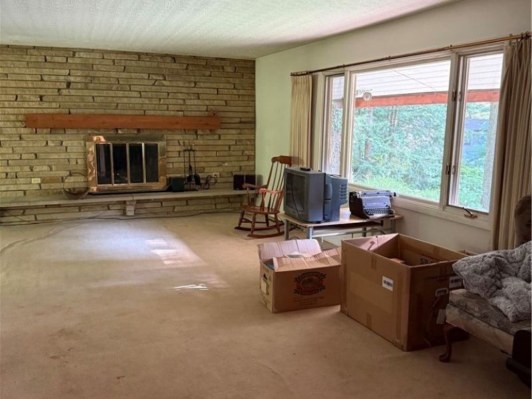
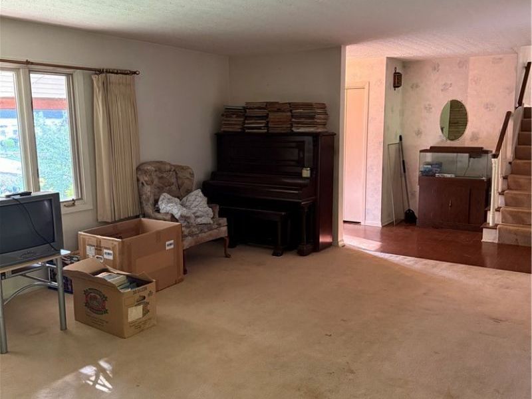
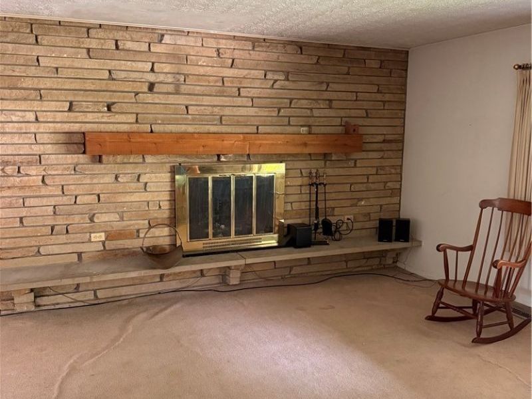
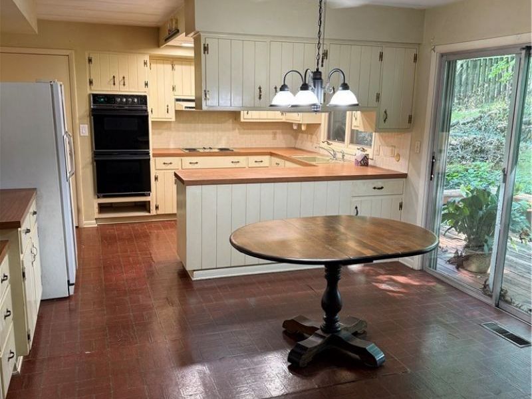
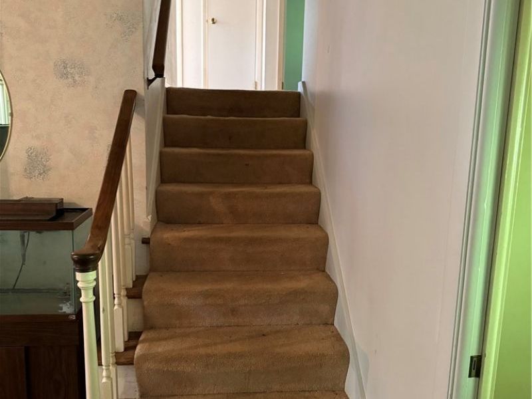
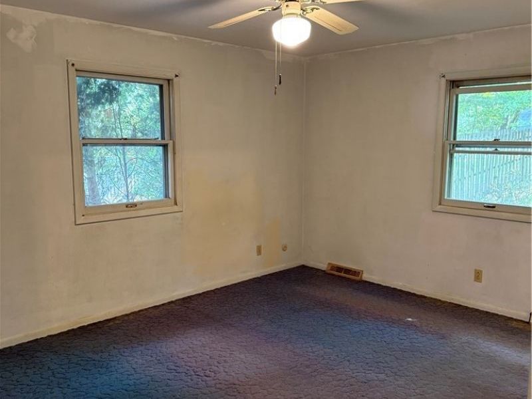
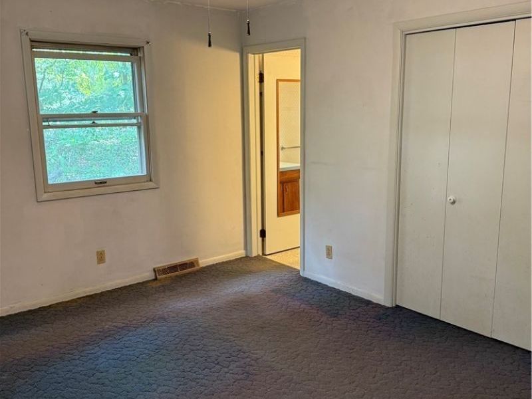
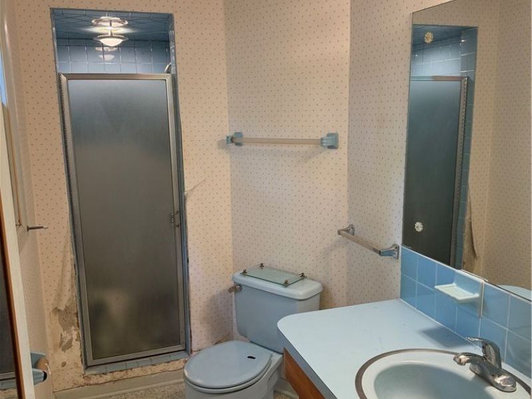
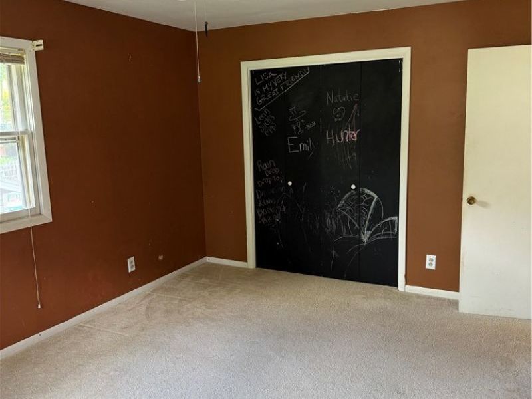
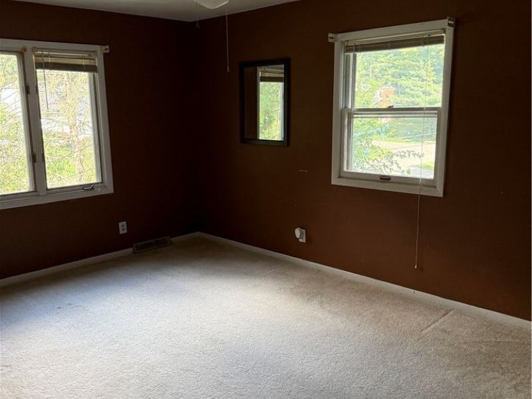
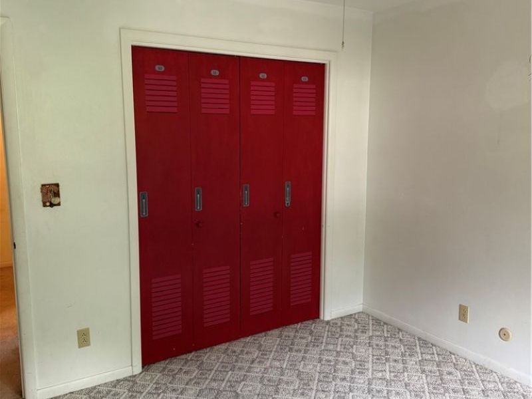
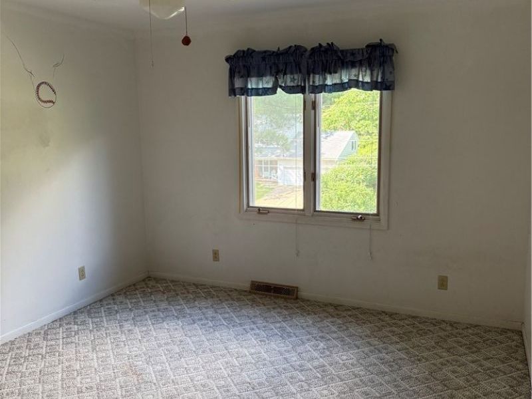
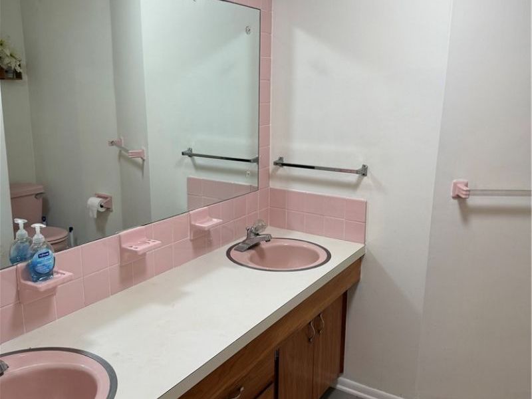
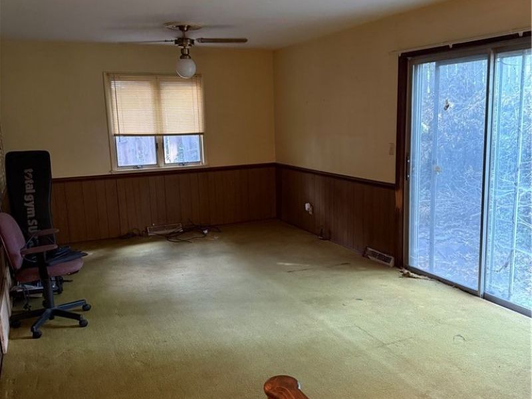
Welcome to Turkeyfoot Heights! Located in the desirable Green Local School District, this spacious 3-bedroom, 2-full and 1-half bath home offers 2,116 square feet of well-built living space. Solidly constructed, it's a blank canvas ready for your personal design choices and modern touches. Highlights Include: Inviting Living Spaces: An expansive living room complete with a dramatic stacked stone fireplace, custom wood mantel, and large windows bringing in abundant natural light. Functional U-Shaped Kitchen: Features classic cream-painted cabinetry, wood-finish countertops, and charming brick-pattern flooring. Comfortable Layout: Generous bedroom sizes equipped with ceiling fans, ample closet space, and flexible room arrangements. Proximity to amenities: Located within minutes of local waterfront dining, golf, and the private neighborhood park and marina Whether you're looking to update over time or undertake a complete modern transformation, the solid bones, functional floor plan, and fantastic location in Green Public Schools make this home an unbeatable opportunity
Property Features
Property Type: Residential - Single Family
Basement: Yes
Basement: Common Basement
Cooling: Dual
Days on Market: 18
Fireplaces: 1
Garage: 2
Heating: Baseboard
Home Style: Split Level
Lot Size: 0.30 Acres
Roof Type: Asphalt, Fiberglass
Stories: 3.0
Taxes: $4,424 / year
Year Built: 1968
Feature Descriptions
Exterior: Brick, Block
HOA: Yes
HOA Fee: 200/ Annually
Parcel#: 2801628
Parking: Asphalt
Sewer: Public Sewer
Water: Well
Local Schools
School District: Green Local
Estimate Your Payment
Estimated Payment
$ 1,738.04 per month $1,299.38 Principal & Interest $368.67 Property Tax $70.00 Homeowner's InsuranceChange Payment Information
Print This Listingx
Select a format below, new window will open and will prompt you to print.








3791 Butterfield Drive | MLS# 5217560
This single family home located at 3791 Butterfield Drive, Akron, OH 44319 is currently listed for sale with an asking price of $240,000. This property was built in 1968 and has 3 bedrooms and 2 full baths with 2116 sq. ft. Butterfield Drive is located in the Turkeyfoot Heights subdivision within the Green Local school district. Search Turkeyfoot Heights real estate on scarson.cutlerhomes.com today.