
Listed By
Agency Name: Keller Williams Chervenic Rlty
Agency Contact: corey_kelly@kw.com, 330-853-8430
Shown By
Agent Name: Sherry Carson
Agent Phone: (330) 714-3836
Agency Title: Cutler Real Estate

TOUR THIS HOME
Choose a date and time to see 3905 Meander Drive, Mineral Ridge, OH 44440.
I will get in touch with you shortly.

Property Description
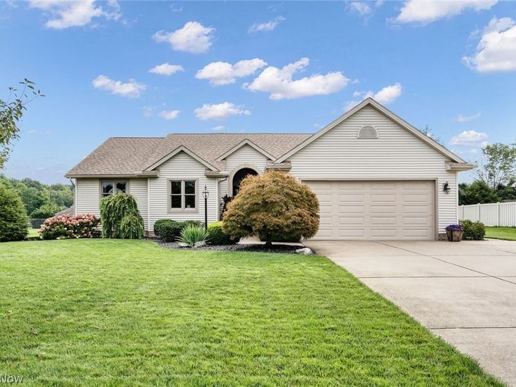
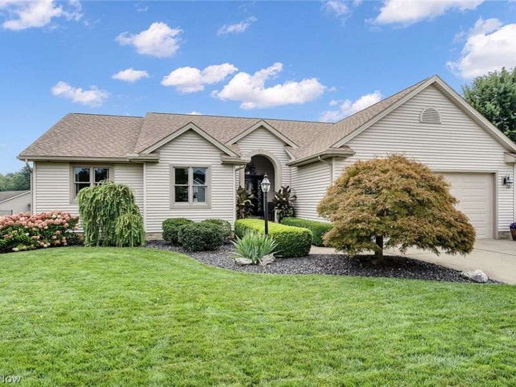
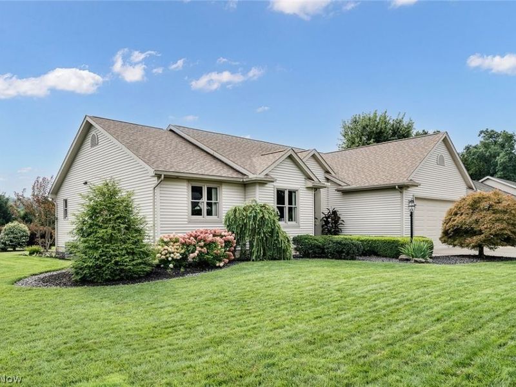
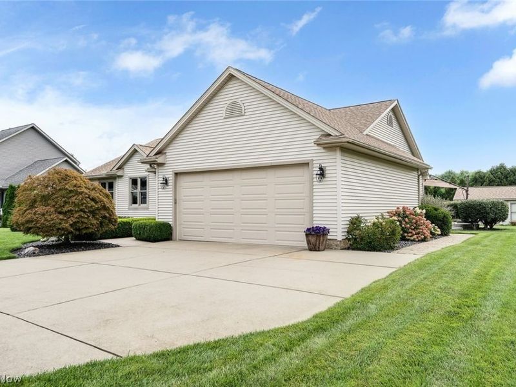
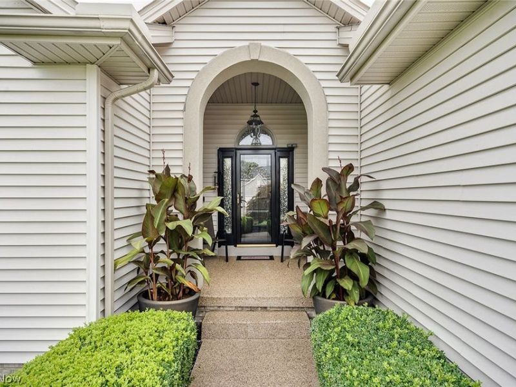
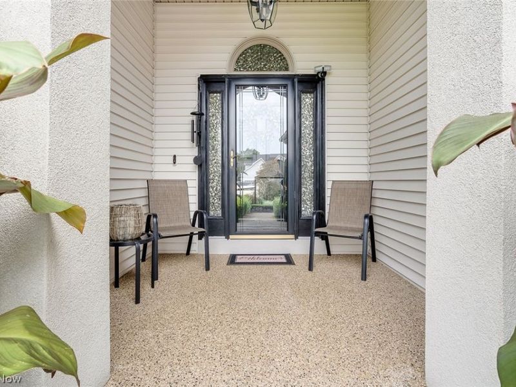
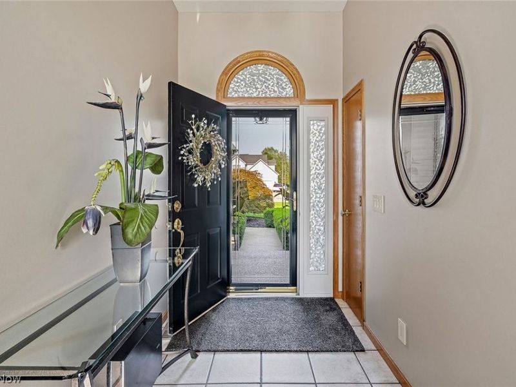
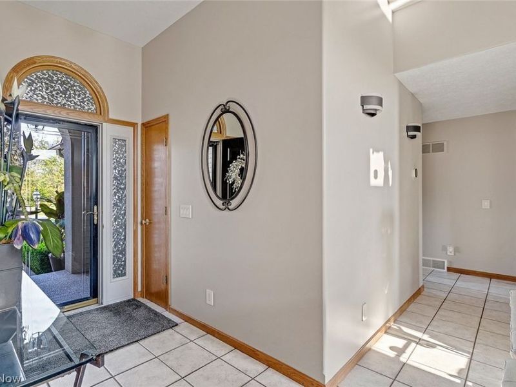
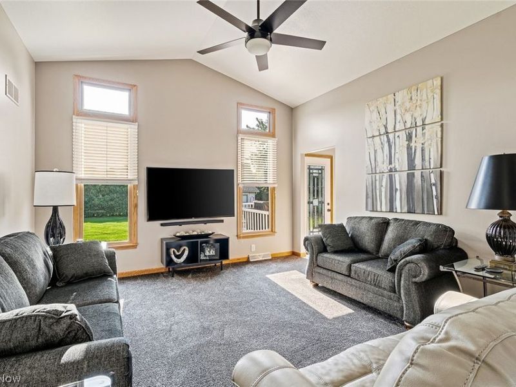
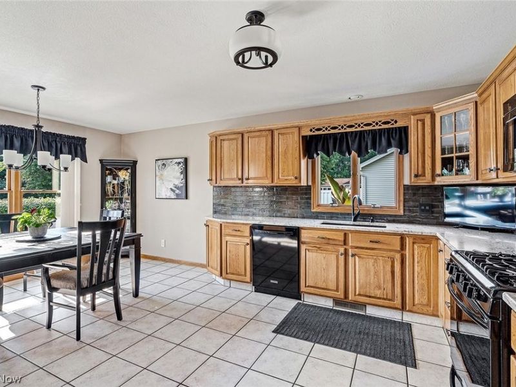
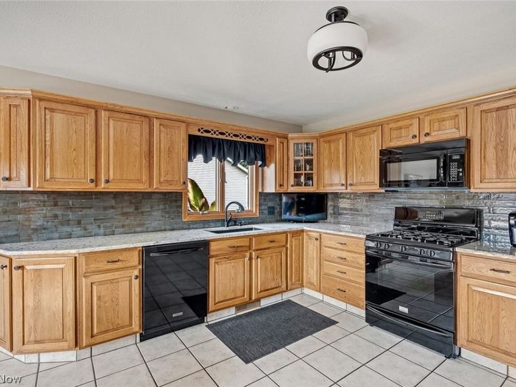
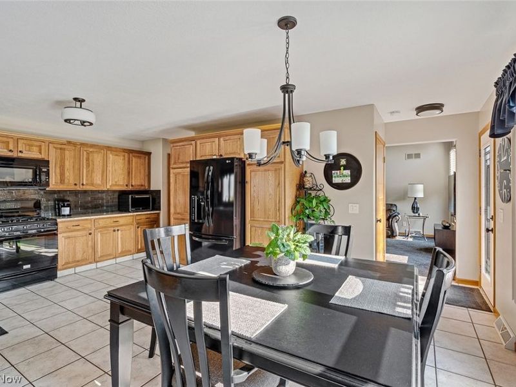
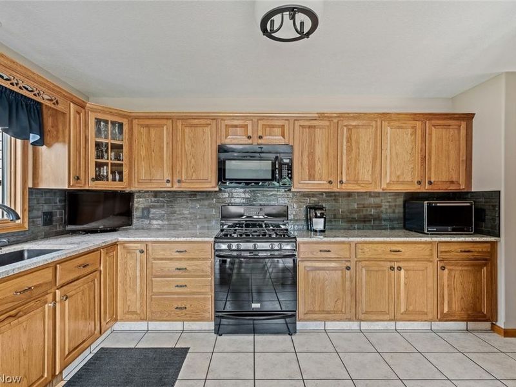
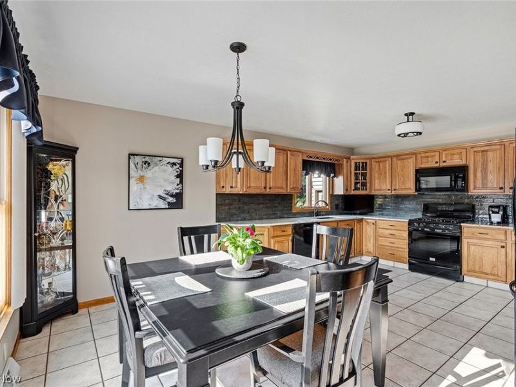
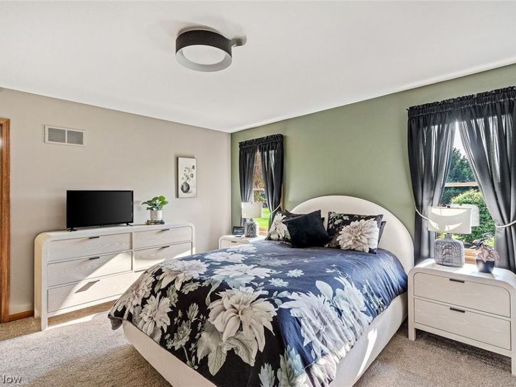
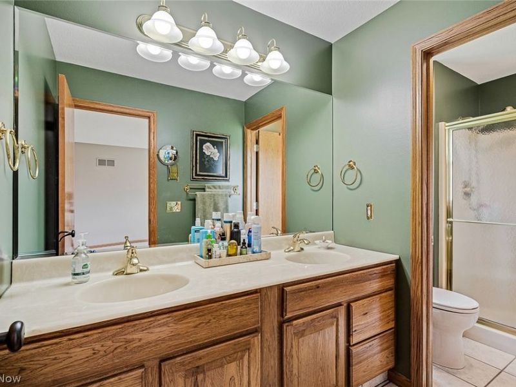
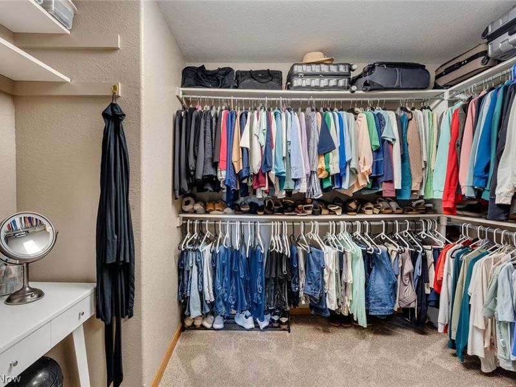
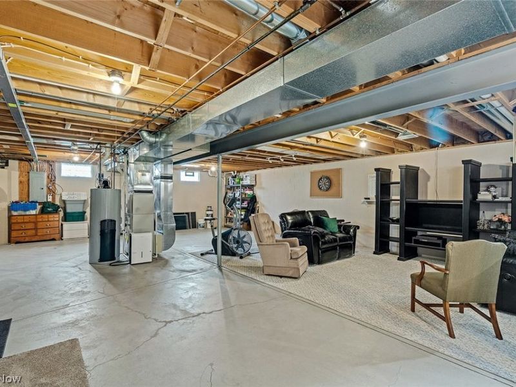
Welcome to 3905 Meander Dr., a beautifully maintained, one-owner ranch located in the desirable Ridge Lake development in Wethersfield Township. Built in 2000, this move-in-ready home offers 3 bedrooms, 2 full baths and approximately 1,485 square feet of comfortable living space, plus a full basement. The kitchen features quartz countertops, a striking black subway tile backsplash and appliances that will remain with the home. The full basement provides plenty of additional space and is already plumbed for a future bathroom, offering great potential for additional finished living space. Outside, you'll appreciate the attractive front entry with nature stone accents, welcoming front porch and sidewalk, along with a low-maintenance Trek deck overlooking the backyard. A beautiful outdoor storage shed provides additional space for lawn and outdoor equipment. Additional highlights include an attached two-car garage, washer and dryer that remain, and the pride of ownership that can be seen throughout this meticulously maintained home. Located in Weathersfield Local School District and truly move-in ready. Schedule your private showing and see everything this wonderful home has to offer
Upcoming Open Houses
Open House Thursday August 20th, 6:00pm - 7:30pm
Open House Saturday August 22nd, 11:00am - 12:30pm
Property Features
Property Type: Residential - Single Family
Basement: Yes
Basement: Full, Concrete, Unfinished
Cooling: Central Air
Garage: 2 car attached
Heating: Baseboard
Home Style: Ranch
Lot Size: 0.44 Acres
Roof Type: Asphalt
Stories: 1.0
Taxes: $3,434 / year
Year Built: 2000
Feature Descriptions
Appliances: Dryer, Dishwasher, Microwave, Range, Refrigerator, Washer
Exterior: Vinyl Siding
Laundry: Main Level
Parcel#: 21-901553
Parking: Attached, Concrete, Garage
Patio/Porch: Deck, Front Porch
Sewer: Public Sewer
Water: Public
Room Sizes
Bathroom: N D x N D Level - First
Kitchen: N D x N D Level - First
Basement: N D x N D Level - Basement
Bathroom: N D x N D Level - First
Bedroom: N D x N D Level - First
Bedroom: N D x N D Level - First
Bedroom: N D x N D Level - First
Laundry: N D x N D Level - First
Eat-in Kitchen: N D x N D Level - First
Living Room: N D x N D Level - First
Local Schools
School District: Weathersfield Local
Estimate Your Payment
Estimated Payment
$ 2,018.15 per month $1,638.68 Principal & Interest $286.17 Property Tax $93.30 Homeowner's InsuranceChange Payment Information
Print This Listingx
Select a format below, new window will open and will prompt you to print.









3905 Meander Drive | MLS# 5237002
This single family home located at 3905 Meander Drive, Mineral Ridge, OH 44440 is currently listed for sale with an asking price of $319,900. This property was built in 2000 and has 3 bedrooms and 2 full baths with 1485 sq. ft. Meander Drive is located in the Ridge Lake Dev 02 subdivision within the Weathersfield Local school district. Search Ridge Lake Dev 02 real estate on scarson.cutlerhomes.com today.