
Listed By
Agency Name: Sibcy Cline, Inc.
Agent Name: Tina Burton
Agency Phone: 513-474-4800
Shown By
Agent Name: Sherry Carson
Agent Phone: (330) 714-3836
Agency Title: Cutler Real Estate

TOUR THIS HOME
Choose a date and time to see 4193 S Gensen Loop, Union Twp, OH 45245.
I will get in touch with you shortly.

Property Description
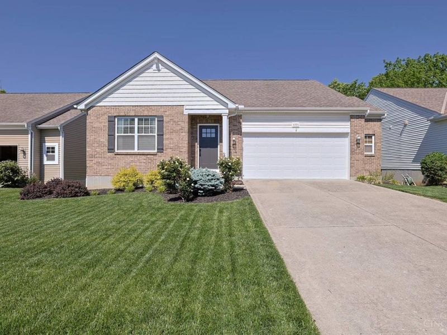
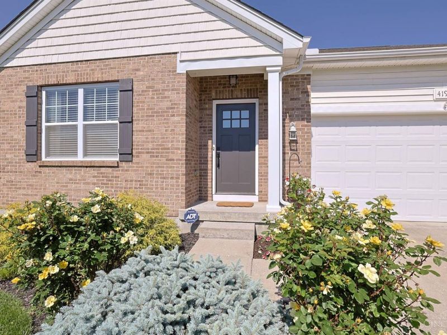
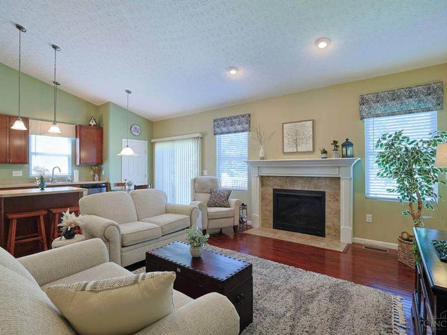
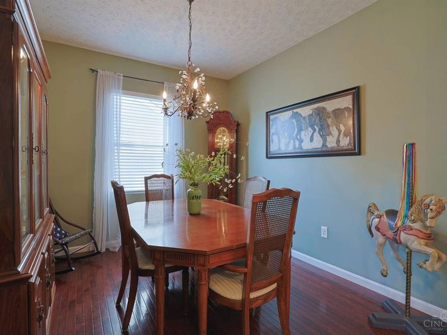
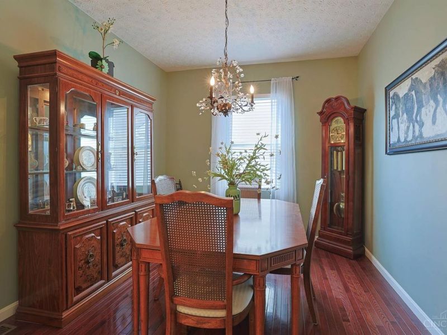
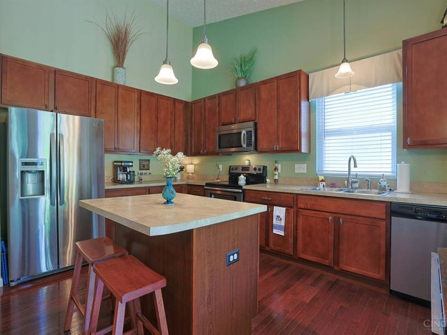
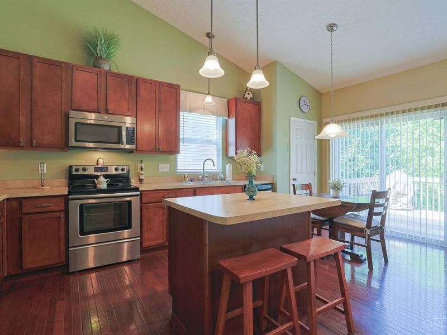
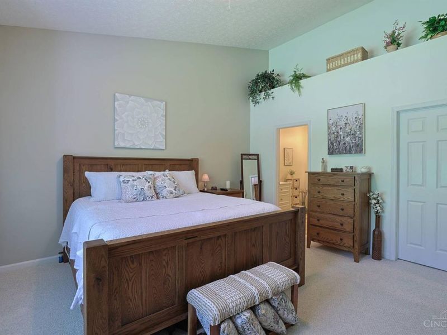
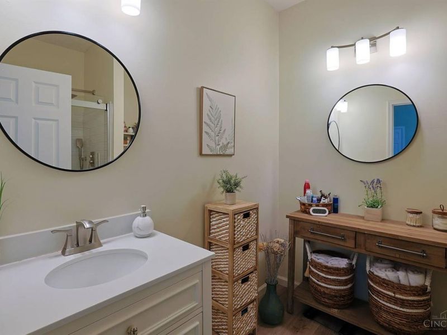
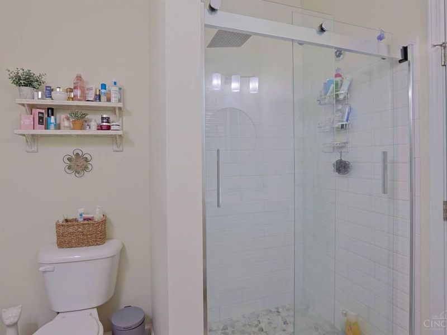
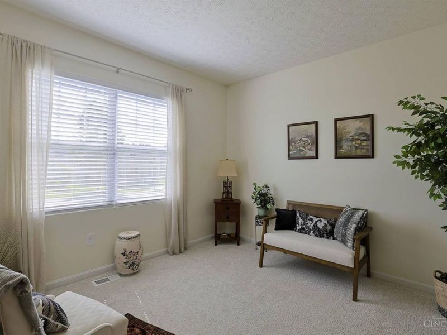
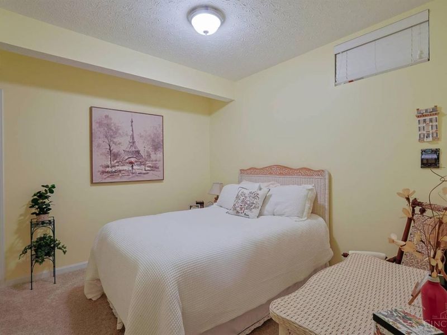
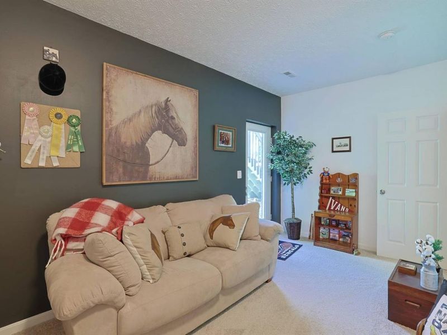
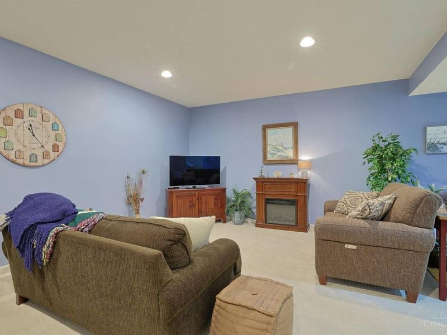
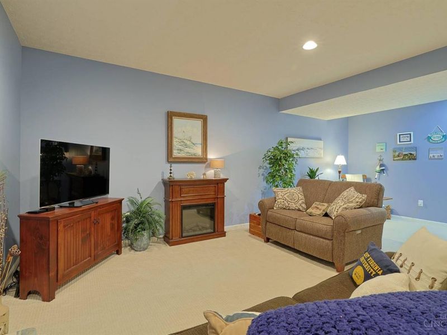
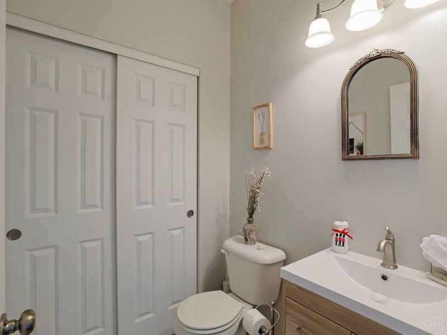
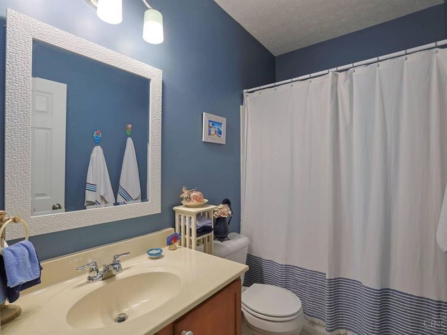
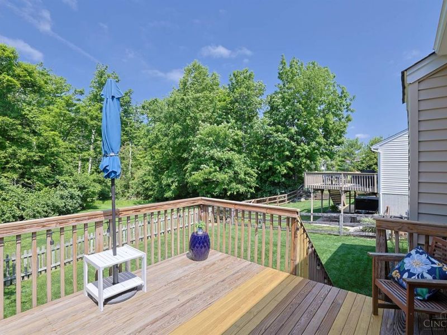
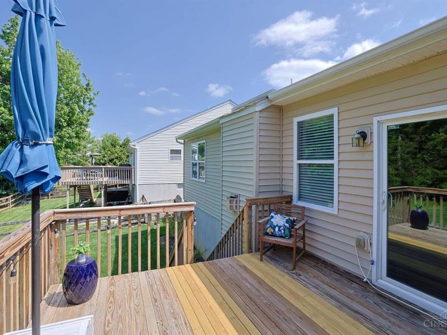
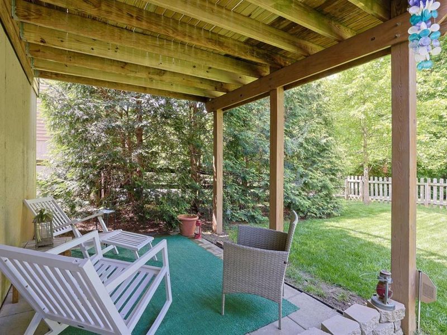
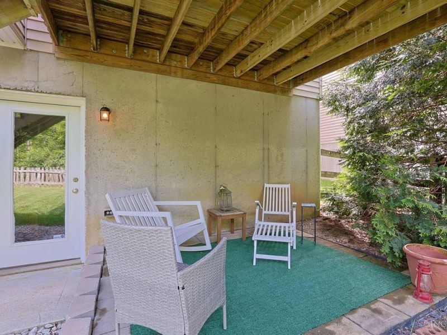
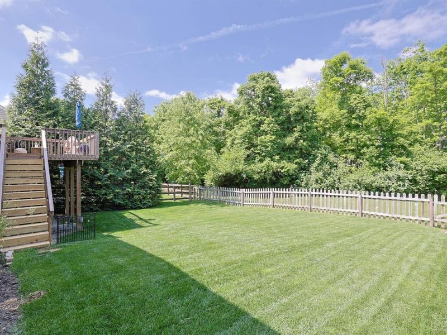
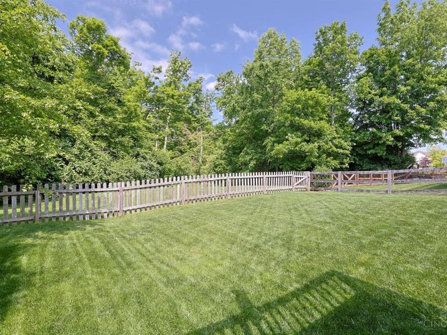
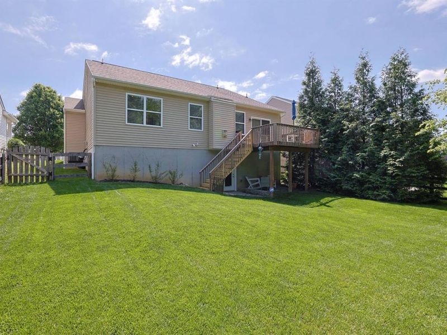
Welcome to Wetherby Farms! This beautifully designed ranch home offers a versatile floor plan to fit a variety of lifestyles and living needs. Featuring 3 bedrooms and 2.5 baths with the ability to convert the half bath back into a full bath and have 4 or more bdrms. 1st floor laundry. Soaring ceilings in the comfortable great room with a fireplace. Vaulted ceiling & plant shelf in the updated primary suite, 3 closets, window seat & walk-in shower. Functional kitchen offering a pantry, island, eat-in area, stainless steel appliances & a walkout. Formal dining room or could be used as a study or made into an additional bedroom. The finished walkout lower level provides additional living space, plus an option for a 4th bdrm or workout room/lower level study, rec area is perfect for entertaining. Step outside on your deck overlooking the peaceful wooded fenced lot or enjoy the covered lower level patio. New front door. HVAC 2 years, water heater 5 years. Neighborhood ponds & playgrounds.
Property Features
Property Type: Residential - Single Family
Basement: Full
Basement: Yes
Cooling: Central Air
Days on Market: 3
Garage: 2
Heating: Gas
Home Style: Ranch
Lot Size: 0.15 Acres
Roof Type: Shingle
Stories: 1.0
Taxes: $4,426
Year Built: 2010
Amenities
Vaulted Ceiling
Covered Deck/Patio
Deck
Wooded Lot
Feature Descriptions
Appliances: Dishwasher, Dryer, Garbage Disposal, Microwave, Oven/Range, Refrigerator, Washer
Association Includes: AssociationDues, Other, WalkingTrails
Association Name: Stonegate
Basement Fatures: Finished, Walkout
Exterior: Brick, Vinyl Siding
Fencing: Wood
Foundation: Poured
Garage/Carport: Front, Garage Attached
Gas: Natural
Great Room: Fireplace, Wood Floor
HOA Fee: 300/Annually
HOA Y/N: 1
Kitchen: Pantry, Eat-In, Walkout, Island, Wood Floor
Mechanical Systems: Water Softener
Parcel #: 413215D344
Primary Bathroom: Shower
Primary Bedroom: Vaulted Ceiling, Wall-to-Wall Carpet
Rooms Total: 8
Sewer: Public Sewer
Special View Info: Woods
Study: Wall-to-Wall Carpet
Tax Abatement: No
Water: Public
Water Heater: Electric
Window Features: Vinyl, ENERGY STAR
Wooded: Yes
Room Sizes
Primary Bedroom: 15 X 16 Level - 1
Bedroom 2: 11 X 12 Level - 1
Bedroom 3: 16 X 16 Level - Lower
Dining Room: 11 X 12 Level - 1
Entry: 6 X 7 Level - 1
Great Room: 15 X 20 Level - 1
Laundry Room: 5 X 3 Level - 1
Recreation Room: 23 X 24 Level - Lower
Study/Den: 11 X 13 Level - Lower
Local Schools
School District: West Clermont
Estimate Your Payment
Estimated Payment
$ 2,594.06 per month $2,105.64 Principal & Interest $368.83 Property Tax $119.58 Homeowner's InsuranceChange Payment Information
Print This Listingx
Select a format below, new window will open and will prompt you to print.









4193 S Gensen Loop | MLS# 1881006
This single family home located at 4193 S Gensen Loop, Union Twp, OH 45245 is currently listed for sale with an asking price of $410,000. This property was built in 2010 and has 3 bedrooms and 2 full and 1 partial baths with 1403 sq. ft. S Gensen Loop is located in the Wetherby Farms subdivision within the West Clermont school district. Search Wetherby Farms real estate on scarson.cutlerhomes.com today.