
Listed By
Agency Name: DeHOFF REALTORS
Agency Contact: lmorton@dehoff.com, 330-495-0623
Shown By
Agent Name: Sherry Carson
Agent Phone: (330) 714-3836
Agency Title: Cutler Real Estate
TOUR THIS HOME
Choose a date and time to see 438 Overlook Circle, Dalton, OH 44618.
I will get in touch with you shortly.

Property Description
Property Features
Property Type: Residential - Single Family
Basement: Yes
Basement: Full
Cooling: Central Air
Days on Market: 5
Garage: 3
Heating: Forced Air, Gas
Home Style: Conventional
Lot Size: 0.65 Acres
Roof Type: Asbestos Shingle
Stories: 2.0
Taxes: $3,665 / year
Year Built: 2006
Amenities
Private Yard
Feature Descriptions
Appliances: Dishwasher, Range, Refrigerator
Exterior: Brick, Vinyl Siding
Fencing: None
Laundry: Inside, Main Level, Laundry Room
Lot: Back Yard
Parcel#: 50-01-63.002
Parking: Concrete, Direct Access, Garage, Garage Door Opener, Garage Faces Side
Sewer: Public Sewer
Water: Public
Window: Double Pane Windows
Room Sizes
Bedroom: N D x N D Level - Second
Primary Bathroom: N D x N D Level - First
Bathroom: N D x N D Level - Second
Bedroom: N D x N D Level - Second
Bedroom: N D x N D Level - Second
Primary Bedroom: N D x N D Level - First
Dining Room: N D x N D Level - First
Kitchen: N D x N D Level - First
Living Room: N D x N D Level - First
Mud Room: N D x N D Level - First
Entry/ Foyer: N D x N D Level - First
Laundry: N D x N D Level - First
Local Schools
School District: Dalton Local
Estimate Your Payment
Estimated Payment
$ 2,633.50 per month $2,202.67 Principal & Interest $305.42 Property Tax $125.42 Homeowner's InsuranceChange Payment Information
Print This Listingx
Select a format below, new window will open and will prompt you to print.









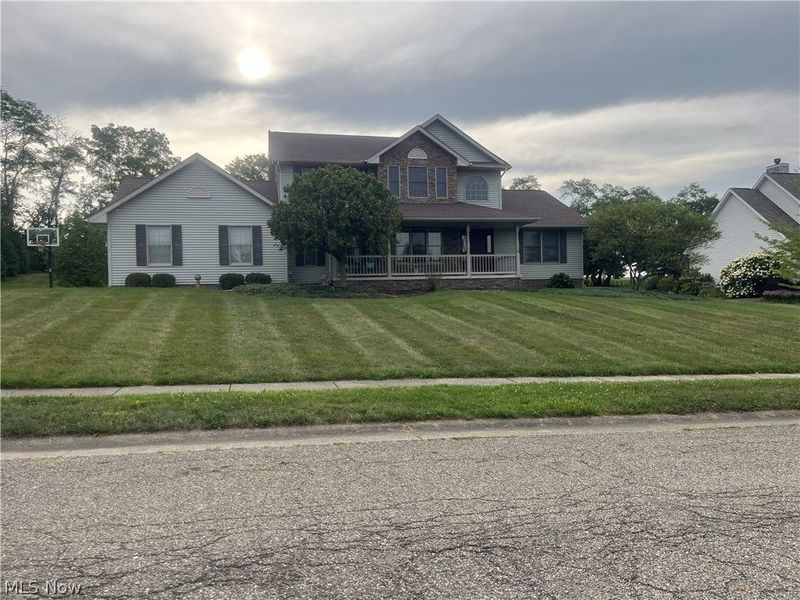
438 Overlook Circle | MLS# 5235392
This single family home located at 438 Overlook Circle, Dalton, OH 44618 is currently listed for sale with an asking price of $430,000. This property was built in 2006 and has 4 bedrooms and 2 full and 1 partial baths with 2424 sq. ft. Overlook Circle is located within the Dalton Local school district. Search Dalton real estate on scarson.cutlerhomes.com today.